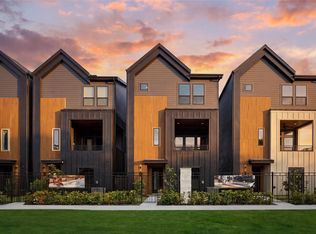
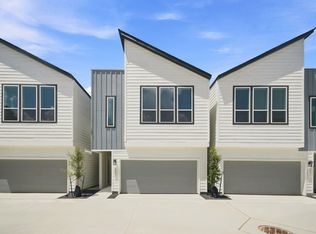
Welcome to Shepherd Heights, a new community by CitySide Homes in Independence Heights. Designed for elevated City Living. Select homes offer three car tandem garages, giving you extra space for storage, a home gym, or additional vehicles. Residents will enjoy a dog park, pickleball court, and a pool with pavilion that creates a true neighborhood feel. Inside, you’ll find designer finishes and multiple floor plans to choose from, so you can find the layout that fits your lifestyle. Shepherd Heights brings together comfort, style, and community in one exciting location. Come see what makes CitySide Homes one of the top builders in Houston.
New construction
Price cut: $1.9K (7/1)
$462,240
523 Hillwood Heights Dr, Houston, TX 77091
3beds
2,202sqft
Single Family Residence
Built in 2026
1,594 Square Feet Lot
$457,600 Zestimate®
$210/sqft
$116/mo HOA
What's special
- 55 days |
- 80 |
- 4 |
Zillow last checked:
Listing updated:
Listed by:
Michael Guinn TREC #0719947 832-540-7209,
Cityside Homes
Source: HAR,MLS#: 65572630
Facts & features
Interior
Bedrooms & bathrooms
- Bedrooms: 3
- Bathrooms: 4
- Full bathrooms: 3
- 1/2 bathrooms: 1
Rooms
- Room types: Utility Room
Primary bedroom
- Level: Third
- Area: 195
- Dimensions: 15x13
Bedroom
- Level: First
- Area: 154
- Dimensions: 11x14
Bedroom
- Level: Third
- Area: 154
- Dimensions: 14x11
Other
- Level: Second
- Area: 35
- Dimensions: 7x5
Other
- Level: Second
Other
- Level: Third
Other
- Level: First
Dining room
- Level: Second
- Area: 140
- Dimensions: 14x10
Other
- Level: Second
- Area: 99
- Dimensions: 11x9
Kitchen
- Level: Second
- Area: 135
- Dimensions: 15x9
Living room
- Level: Second
- Area: 256
- Dimensions: 16x16
Primary bath
- Level: Third
Utility room
- Level: Third
- Area: 25
- Dimensions: 5x5
Heating
- Natural Gas, Zoned
Cooling
- Electric, Zoned
Appliances
- Included: ENERGY STAR Qualified Appliances, Water Heater, Disposal, Wine Refrigerator, Gas Oven, Microwave, Gas Range, Dishwasher
- Laundry: Gas Dryer Hookup, Washer Hookup
Features
- High Ceilings, Prewired for Alarm System, 1 Bedroom Down - Not Primary BR, 2 Bedrooms Up, En-Suite Bath, Primary Bed - 3rd Floor, Walk-In Closet(s)
- Flooring: Carpet, Tile, Vinyl
- Windows: Insulated/Low-E windows
Interior area
- Total structure area: 2,202
- Total interior livable area: 2,202 sqft
Property
Parking
- Total spaces: 3
- Parking features: Attached, Tandem, Garage Door Opener
- Attached garage spaces: 3
Features
- Stories: 3
- Patio & porch: Patio/Deck
- Exterior features: Sprinkler System
- Fencing: Full
Lot
- Size: 1,594 Square Feet
- Features: Subdivided, 1/4 Up to 1/2 Acre
Details
- Parcel number: 1483570010002
Construction
Type & style
- Home type: SingleFamily
- Architectural style: Contemporary
- Property subtype: Single Family Residence
Materials
- Batts Insulation, Other
- Foundation: Slab
- Roof: Composition
Condition
- New construction: Yes
- Year built: 2026
Details
- Builder name: CitySide Homes
Utilities & green energy
- Sewer: Public Sewer
- Water: Public
Green energy
- Energy efficient items: Thermostat, Lighting, HVAC, HVAC>15 SEER, Exposure/Shade
Community & HOA
Community
- Security: Prewired for Alarm System
- Subdivision: Shepherd Hts
HOA
- Has HOA: Yes
- Amenities included: Controlled Access, Dog Park, Pool
- HOA fee: $1,395 annually
Location
- Region: Houston
Financial & listing details
- Price per square foot: $210/sqft
- Tax assessed value: $38,847
- Annual tax amount: $813
- Date on market: 7/1/2026
- Listing terms: Cash,Conventional,FHA,VA Loan
Estimated market value
$457,600
$435,000 - $480,000
$2,872/mo
Price history
| Date | Event | Price |
|---|---|---|
| 7/1/2026 | Price change | $462,240-0.4%$210/sqft |
Source:  HAR #65572630 Report a problem HAR #65572630 Report a problem | ||
| 6/13/2026 | Price change | $464,090+0.4%$211/sqft |
Source: HAR #25939457 Report a problem | ||
| 3/3/2026 | Price change | $462,240+0.5%$210/sqft |
Source: HAR #25939457 Report a problem | ||
| 2/21/2026 | Listed for sale | $459,990$209/sqft |
Source: HAR #25939457 Report a problem | ||
Public tax history
| Year | Property taxes | Tax assessment |
|---|---|---|
| 2025 | $826 | $38,847 |
Find assessor info on the county website
Monthly payment
Est. payment
Payment breakdown
Explore the cost of this home by adjusting the details. Changes won't be saved.Climate risks
Neighborhood: Independence Heights
Nearby schools
GreatSchools rating
- 6/10Highland Hts Elementary SchoolGrades: PK-5Distance: 0.8 mi
- 3/10Williams Middle SchoolGrades: 6-8Distance: 1.1 mi
- 3/10Washington B T High SchoolGrades: 9-12Distance: 1.7 mi
Schools provided by the listing agent
- Elementary: Highland Heights Elementary School
- Middle: Williams Middle School
- High: Washington High School
Source: HAR. This data may not be complete. We recommend contacting the local school district to confirm school assignments for this home.
- $444,3153 bd4 ba1.9k sqft525 Hillwood Heights Dr, Houston, TX 77091New Construction
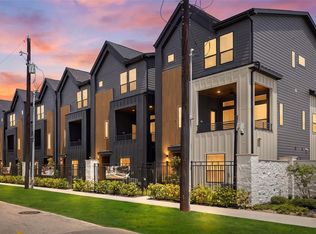
- $439,9903 bd4 ba1.9k sqft527 Hillwood Heights Dr, Houston, TX 77091New Construction
- $461,4903 bd4 ba2.2k sqft529 Hillwood Heights Dr, Houston, TX 77091Pending

- $1,783,3282 acres608 W Donovan St, Houston, TX 77091Off Market
- $466,4903 bd4 ba2.2k sqft531 Hillwood Heights Dr, Houston, TX 77091Pending
- $442,0003 bd4 ba2k sqft511 Hillwood Heights Dr, Houston, TX 77091New Construction
- $1,568,1602 acresDonovan St, Houston, TX 77091Off Market
- $959,4003 bd2 ba-- sqft512 W Donovan St, Houston, TX 77091Off Market
A local agent can set up tours, give advice and negotiate with sellers.
Similar homes
- $444,3153 bd4 ba1.9k sqft525 Hillwood Heights Dr, Houston, TX 77091New ConstructionMLS ID #51687935, Michael Guinn, Cityside Homes. HAR
- $449,9003 bd3 ba2.2k sqft1421 E 36th St, Houston, TX 77022New Construction
 MLS ID #15110182, Bryan Vanas, Happen Houston. HAR
 - $439,9903 bd4 ba1.8k sqft328 Janisch #C, Houston, TX 77018New Construction
 MLS ID #68071134, Semyon Sharetskiy, NB Elite Realty. HAR
 - $341,0003 bd3 ba1.7k sqft6053 Cebra St, Houston, TX 77091New Construction
 MLS ID #36289074, Luis Enrique Bello Parra, Cattell Real Estate Group, INC. HAR
 - $341,0003 bd3 ba1.7k sqft6051 Cebra St, Houston, TX 77091New ConstructionMLS ID #49325271, Luis Enrique Bello Parra, Cattell Real Estate Group, INC. HAR
- $339,7003 bd3 ba1.8k sqft953 Highland Light Ln, Houston, TX 77091New ConstructionMLS ID #27027536, Michael Afshari, OakHouse Real Estate. HAR
- $344,7003 bd3 ba1.8k sqft961 Highland Light Ln, Houston, TX 77091New ConstructionMLS ID #95144284, Michael Afshari, OakHouse Real Estate. HAR
- $429,9003 bd4 ba2.3k sqft2204 Lou Ellen Ln #C, Houston, TX 77018For SaleMLS ID #74973495, Brian Brookins, Boulevard Realty. HAR
- $442,9904 bd3 ba1.8k sqft328 Janisch #D, Houston, TX 77018New ConstructionMLS ID #47915148, Semyon Sharetskiy, NB Elite Realty. HAR
- $337,9003 bd3 ba1.7k sqft6057 Cebra St, Houston, TX 77091New ConstructionMLS ID #81157999, Luis Enrique Bello Parra, Cattell Real Estate Group, INC. HAR
- $409,9003 bd4 ba1.8k sqft826 Curtin St #D, Houston, TX 77018New ConstructionMLS ID #88873255, Natalie Garza, Compass RE Texas, LLC - Houston. HAR
- $367,0003 bd4 ba1.9k sqft812 Elkhart St #C, Houston, TX 77091For SaleMLS ID #39323719, Adam Olsen, eXp Realty, LLC. HAR
- $367,0003 bd4 ba1.9k sqft812 Elkhart St #D, Houston, TX 77091For SaleMLS ID #39726484, Adam Olsen, eXp Realty, LLC. HAR
- $367,0003 bd4 ba1.9k sqft812 Elkhart St #A, Houston, TX 77091For SaleMLS ID #63935152, Adam Olsen, eXp Realty, LLC. HAR
- $367,0003 bd4 ba1.9k sqft812 Elkhart St Unit E, Houston, TX 77091For SaleMLS ID #15286592, Adam Olsen, eXp Realty, LLC. HAR
- $367,0003 bd4 ba1.9k sqft812 Elkhart St #B, Houston, TX 77091For SaleMLS ID #70047139, Adam Olsen, eXp Realty, LLC. HAR
- $391,3403 bd3 ba1.8k sqft1122 Highland Row Ln, Houston, TX 77091New ConstructionMLS ID #91780606, Michael Guinn, Cityside Homes. HAR
- $459,0004 bd4 ba2.9k sqft6809 Troya Ln, Houston, TX 77092For SaleMLS ID #87536262, Jacquelyn Webb, Doug English Properties. HAR
- $475,0003 bd4 ba1.9k sqft902 Kern St #B, Houston, TX 77009New ConstructionMLS ID #6696278, Star Massing, Compass RE Texas, LLC - The Heights. HAR
- $459,9003 bd4 ba2k sqft2709 Clinton Dr, Houston, TX 77020For SaleMLS ID #49731237, Sarah Farhi, Coldwell Banker Realty - Bellaire-Metropolitan. HAR
