Welcome to Shepherd Heights, an exclusive new community by Riverway Homes offering modern living in the Heights. Residents will enjoy a dog park, pickleball court, and pool with pavilion, creating a true neighborhood feel. The Olivia plan offers 2,095 sq. ft. across three stories with 3 bedrooms, 3.5 baths, a 2-car garage and private balcony. The expansive second floor features open-concept living, dining and kitchen spaces designed for entertaining, with a large island, walk-in pantry and abundant natural light. The third-floor primary suite features a spacious bath and generous walk-in closet, while secondary bedrooms offer flexibility for guests, a home office or study. Designer-selected finishes include contemporary cabinetry, quartz-style countertops, stainless appliances, black fixtures and hardware, and modern lighting.
Coming soon
$442,000
511 Hillwood Heights Dr, Houston, TX 77091
3beds
2,095sqft
Single Family Residence
Built in 2026
1,594 Square Feet Lot
$-- Zestimate®
$211/sqft
$116/mo HOA
What's special
- 4 days |
- 23 |
- 1 |
Zillow last checked:
Listing updated:
Listed by:
Christian Martin TREC #0537331 281-546-8914,
Riverway Properties
Source: HAR,MLS#: 21090420
Facts & features
Interior
Bedrooms & bathrooms
- Bedrooms: 3
- Bathrooms: 4
- Full bathrooms: 3
- 1/2 bathrooms: 1
Rooms
- Room types: Utility Room
Heating
- Natural Gas
Cooling
- Ceiling Fan(s), Electric
Appliances
- Included: Water Heater, Disposal, Gas Oven, Microwave, Gas Range, Dishwasher
- Laundry: Electric Dryer Hookup, Gas Dryer Hookup, Washer Hookup
Features
- 2 Staircases, Balcony, Formal Entry/Foyer, High Ceilings, Prewired for Alarm System, Wired for Sound, 1 Bedroom Down - Not Primary BR, Primary Bed - 3rd Floor, Walk-In Closet(s)
- Flooring: Tile, Vinyl
- Doors: Insulated Doors
- Windows: Insulated/Low-E windows
Interior area
- Total structure area: 2,095
- Total interior livable area: 2,095 sqft
Property
Parking
- Parking features: Electric Gate, Attached
- Has attached garage: Yes
Features
- Stories: 3
Lot
- Size: 1,594 Square Feet
- Dimensions: 26.60 x 62.50
- Features: Subdivided, 0 Up To 1/4 Acre
Details
- Parcel number: 1483570010042
Construction
Type & style
- Home type: SingleFamily
- Architectural style: Contemporary
- Property subtype: Single Family Residence
Materials
- Cement Siding
- Foundation: Slab
- Roof: Composition
Condition
- New construction: Yes
- Year built: 2026
Details
- Builder name: Riverway Homes
Utilities & green energy
- Sewer: Public Sewer
- Water: Public
Green energy
- Energy efficient items: Thermostat, HVAC
Community & HOA
Community
- Security: Prewired for Alarm System
- Subdivision: Shepherd Hts
HOA
- Has HOA: Yes
- Amenities included: Clubhouse, Controlled Access, Dog Park, Party Room, Picnic Area, Playground, Pool
- HOA fee: $1,395 annually
Location
- Region: Houston
Financial & listing details
- Price per square foot: $211/sqft
- Annual tax amount: $826
- Date on market: 8/14/2026
- Listing terms: Cash,Conventional,FHA
Estimated market value
Not available
Estimated sales range
Not available
Not available
Price history
Price history is unavailable.
Public tax history
Tax history is unavailable.
Monthly payment
Est. payment
Payment breakdown
Explore the cost of this home by adjusting the details. Changes won't be saved.Climate risks
Neighborhood: Independence Heights
Nearby schools
GreatSchools rating
- 6/10Highland Hts Elementary SchoolGrades: PK-5Distance: 0.8 mi
- 3/10Williams Middle SchoolGrades: 6-8Distance: 1.1 mi
- 3/10Washington B T High SchoolGrades: 9-12Distance: 1.7 mi
Schools provided by the listing agent
- Elementary: Highland Heights Elementary School
- Middle: Williams Middle School
- High: Washington High School
Source: HAR. This data may not be complete. We recommend contacting the local school district to confirm school assignments for this home.
- $462,2403 bd4 ba2.2k sqft523 Hillwood Heights Dr, Houston, TX 77091New Construction
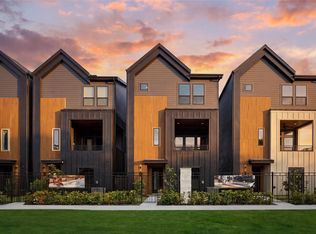
- $444,3153 bd4 ba1.9k sqft525 Hillwood Heights Dr, Houston, TX 77091New Construction
- $943,5003 bd2 ba-- sqft512 W Donovan St, Houston, TX 77091Off Market

- $439,9903 bd4 ba1.9k sqft527 Hillwood Heights Dr, Houston, TX 77091New Construction
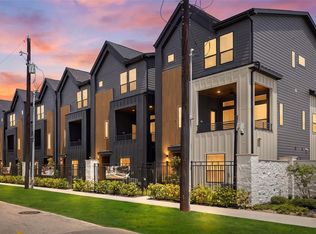
- $461,4903 bd4 ba2.2k sqft529 Hillwood Heights Dr, Houston, TX 77091Pending
- $1,783,3282 acres608 W Donovan St, Houston, TX 77091Off Market
- $466,4903 bd4 ba2.2k sqft531 Hillwood Heights Dr, Houston, TX 77091Pending
- $287,9003 bd3 ba1.4k sqft510 W Donovan St #A, Houston, TX 77091Off Market
A local agent can set up tours, give advice and negotiate with sellers.
Similar homes
- $439,9903 bd4 ba1.9k sqft527 Hillwood Heights Dr, Houston, TX 77091New ConstructionMLS ID #12426575, Michael Guinn, Cityside Homes. HAR
- $462,2403 bd4 ba2.2k sqft523 Hillwood Heights Dr, Houston, TX 77091New ConstructionMLS ID #65572630, Michael Guinn, Cityside Homes. HAR
- $389,9993 bd3 ba1.7k sqft883 Paul Quinn St, Houston, TX 77091New Construction
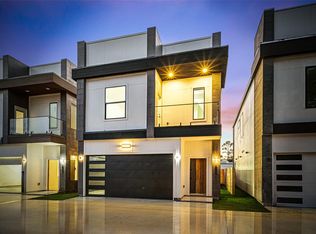 MLS ID #88492309, Zoe Viccaji, Pure Realty. HAR
 - $439,9903 bd4 ba1.8k sqft328 Janisch #C, Houston, TX 77018New Construction
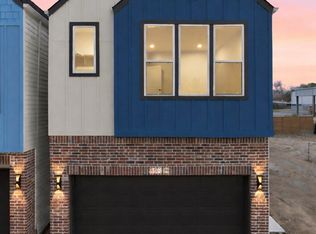 MLS ID #68071134, Semyon Sharetskiy, NB Elite Realty. HAR
 - $442,9904 bd3 ba1.8k sqft328 Janisch #D, Houston, TX 77018New ConstructionMLS ID #47915148, Semyon Sharetskiy, NB Elite Realty. HAR
- $354,9003 bd3 ba1.6k sqft702 Pinemont Canyon Ln, Houston, TX 77018For SaleMLS ID #82182307, Paul Tessenyi, Walzel Properties - Spring. HAR
- $355,0003 bd3 ba1.9k sqft2331 Paul Quinn St, Houston, TX 77091For SaleMLS ID #41457271, Lance Miles, Creek Realty. HAR
- $419,9003 bd4 ba2.6k sqft5014 Creekmont St, Houston, TX 77091New ConstructionMLS ID #13194245, Karla Espinoza, Realty ONE Group Iconic. HAR
- $346,9003 bd3 ba1.9k sqft6210 Cebra St, Houston, TX 77091For SaleMLS ID #43182444, Bruce Ham, Real Broker, LLC. HAR
- $419,9003 bd4 ba1.8k sqft812 Thornton Rd #F, Houston, TX 77018New ConstructionMLS ID #84600565, Adam Robertson, Keller Williams Realty Metropolitan. HAR
- $345,0003 bd3 ba1.6k sqft879 Rachel St #B, Houston, TX 77091New ConstructionMLS ID #69163870, Elias Camhi, ELDA Realty. HAR
- $469,9003 bd3 ba2.2k sqft1421 E 36th St, Houston, TX 77022New ConstructionMLS ID #38611626, Bryan Vanas, Happen Houston. HAR
- $475,0003 bd3 ba2.7k sqft4531 Creekmont Dr, Houston, TX 77091New ConstructionMLS ID #59891187, Ronda Ross, Texas Living Company. HAR
- $389,0003 bd3 ba1.7k sqft4746 Martin Hill St, Houston, TX 77018New ConstructionMLS ID #62821161, Natalie Garza, Compass RE Texas, LLC - Houston. HAR
- $410,0003 bd3 ba2.1k sqft4027 Black Locust Dr, Houston, TX 77088New ConstructionMLS ID #33844436, Christi Banda, Real Properties. HAR
- $299,8003 bd3 ba1.8k sqft6719 Knox St, Houston, TX 77091New ConstructionMLS ID #75299562, Edith Johnston, Keller Williams Memorial. HAR
- $430,0003 bd2 ba2.5k sqft968 S Ln #A/b, Houston, TX 77088New ConstructionMLS ID #3851182, Kristin Stevens, Real Properties. HAR
- $430,0003 bd2 ba2.5k sqft966 Laney Rd, Houston, TX 77088New ConstructionMLS ID #84457954, Kristin Stevens, Real Properties. HAR
- $238,8003 bd2 ba1.4k sqft526 Hidden Valley Dr, Houston, TX 77037For SaleMLS ID #87627414, Hugo Mendoza, HomeSmart. HAR
- $368,0003 bd4 ba1.8k sqft2806 Versailles Oak Ln, Houston, TX 77092For SaleMLS ID #33922416, Eric Newman, Central Metro Realty. HAR
