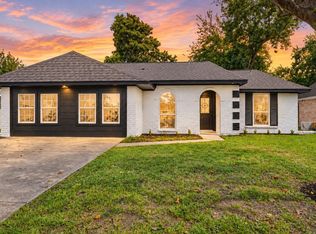
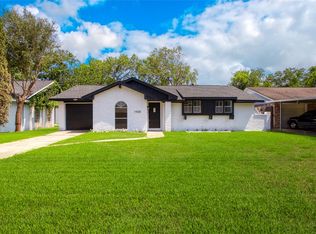
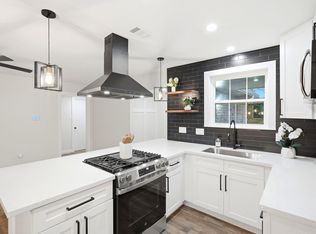
Welcome to this beautifully remodeled home, thoughtfully updated throughout and ready for its new owners! This property features new flooring throughout the entire home, including the bathrooms, along with a completely renovated kitchen featuring brand-new appliances, generous counter and cabinet space, and an oversized island perfect for entertaining and everyday living.
Both bathrooms have been fully renovated with modern finishes, while the home showcases a fresh, updated interior design throughout. Step outside and enjoy the swimming pool—perfect for cooling off and entertaining during the Texas summer! The property also includes an additional detached room, offering extra space with plenty of possibilities.
Additional improvements include a new roof and updated PVC plumbing in the kitchen and bathrooms. Conveniently located just approximately 8 minutes from Downtown, this home offers the perfect combination of modern updates, spacious living.
Don’t miss the opportunity
For sale
Price increase: $1.1K (10/13)
$239,900
526 Hidden Valley Dr, Houston, TX 77037
3beds
1,436sqft
Single Family Residence
Built in 1965
6,821 Square Feet Lot
$237,500 Zestimate®
$167/sqft
$-- HOA
What's special
Brand-new appliancesCompletely renovated kitchenNew roof
- 63 days
- 103
- 13
Zillow last checked:
Listing updated:
Listed by:
Hugo Mendoza TREC #0586025 713-502-1696,
HomeSmart
Source: HAR,MLS#: 87627414
Facts & features
Interior
Bedrooms & bathrooms
- Bedrooms: 3
- Bathrooms: 2
- Full bathrooms: 2
Primary bedroom
- Level: First
- Area: 88
- Dimensions: 11x8
Bedroom
- Level: First
- Area: 99
- Dimensions: 9x11
Bedroom
- Level: First
- Area: 99
- Dimensions: 9x11
Other
- Level: First
- Area: 32
- Dimensions: 8x4
Other
- Level: First
- Area: 40
- Dimensions: 5x8
Kitchen
- Level: First
- Area: 306
- Dimensions: 18x17
Living room
- Level: First
- Area: 342
- Dimensions: 19x18
Heating
- Electric
Cooling
- Electric
Interior area
- Total structure area: 1,436
- Total interior livable area: 1,436 sqft
Property
Features
- Stories: 1
- Has private pool: Yes
- Pool features: In Ground
Lot
- Size: 6,821 Square Feet
- Features: Subdivided, 0 Up To 1/4 Acre
Details
- Parcel number: 0970500000274
Construction
Type & style
- Home type: SingleFamily
- Architectural style: Traditional
- Property subtype: Single Family Residence
Materials
- Brick
- Foundation: Slab
- Roof: Composition
Condition
- New construction: No
- Year built: 1965
Utilities & green energy
- Water: Public
Community & HOA
Community
- Subdivision: Northline Terrace Sec 01
Location
- Region: Houston
Financial & listing details
- Price per square foot: $167/sqft
- Tax assessed value: $190,814
- Annual tax amount: $3,729
- Date on market: 8/12/2026
Estimated market value
$237,500
$226,000 - $249,000
$2,017/mo
Price history
| Date | Event | Price |
|---|---|---|
| 10/13/2026 | Price change | $239,900+0.5%$167/sqft |
Source:  HAR #87627414 Report a problem HAR #87627414 Report a problem | ||
| 8/31/2026 | Pending sale | $238,800$166/sqft |
Source: HAR #87627414 Report a problem | ||
| 8/12/2026 | Listed for sale | $238,800+50.2%$166/sqft |
Source: HAR #87627414 Report a problem | ||
| 6/1/2026 | Listing removed | $159,000$111/sqft |
Source: HAR #91851493 Report a problem | ||
| 5/19/2026 | Pending sale | $159,000$111/sqft |
Source: HAR #91851493 Report a problem | ||
| 5/7/2026 | Listed for sale | $159,000-9.1%$111/sqft |
Source: HAR #91851493 Report a problem | ||
| 6/19/2024 | Listing removed | -- |
Source: HAR #4106719 Report a problem | ||
| 5/25/2024 | Listed for sale | $174,900$122/sqft |
Source: HAR #4106719 Report a problem | ||
Public tax history
| Year | Property taxes | Tax assessment |
|---|---|---|
| 2025 | $1,756 +34.5% | $190,814 -1.6% |
| 2024 | $1,306 +22.2% | $193,954 +4.5% |
| 2023 | $1,069 +6.8% | $185,618 +8.4% |
| 2022 | $1,001 | $171,264 +34.5% |
| 2021 | -- | $127,313 +6.9% |
| 2020 | $932 -1.7% | $119,059 |
| 2019 | $948 -56% | $119,059 +2.6% |
| 2018 | $2,155 | $116,090 |
| 2017 | $2,155 +14.1% | $116,090 +11.6% |
| 2016 | $1,888 +12.9% | $103,982 +2.4% |
| 2015 | $1,672 | $101,563 +14.2% |
| 2014 | $1,672 | $88,937 +1.8% |
| 2013 | -- | $87,323 -4.1% |
| 2012 | -- | $91,086 |
| 2011 | -- | $91,086 |
| 2010 | -- | $91,086 -5.9% |
| 2009 | -- | $96,794 -9.9% |
| 2007 | -- | $107,421 +3.5% |
| 2006 | -- | $103,798 +2.9% |
| 2005 | -- | $100,900 +2.5% |
| 2004 | -- | $98,400 +9.9% |
| 2003 | -- | $89,500 +10% |
| 2002 | -- | $81,400 +10% |
| 2001 | -- | $74,000 +10% |
| 2000 | -- | $67,300 |
Find assessor info on the county website
Monthly payment
Est. payment
Payment breakdown
Explore the cost of this home by adjusting the details. Changes won't be saved.Climate risks
Neighborhood: 77037
Nearby schools
Schools provided by the listing agent
- Elementary: Carroll Academy
- Middle: Grantham Academy
- High: Aldine High School
Source: HAR. This data may not be complete. We recommend contacting the local school district to confirm school assignments for this home.
Similar homes
- $250,0003 bd2 ba1.3k sqft863 Marcolin St, Houston, TX 77088For Sale
 MLS ID #56326466, Ernest Escobedo, LPT Realty, LLC. HAR
 - $259,9004 bd2 ba1.8k sqft1030 Forestburg Dr, Houston, TX 77038For Sale
 MLS ID #47141537, Rocky Monroe, Apex One Realty Group. HAR
 - $212,9003 bd2 ba1k sqft1938 Barnsley Ln, Houston, TX 77088For Sale
 MLS ID #92705122, Danniel Gil Gomez, eXp Realty LLC. HAR
 - $244,9004 bd2 ba1.5k sqft6418 Silver Chalice Dr, Houston, TX 77088For Sale
 MLS ID #36644092, Yvette Salazar, Keller Williams Preferred. HAR
