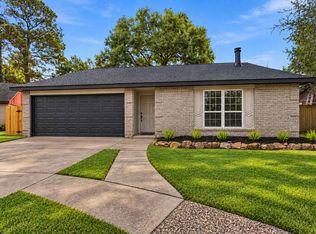
Welcome Home!!! This beautifully remodeled single-story home features 3 spacious bedrooms and 2 modern bathrooms, offering a sleek contemporary design throughout. The open-concept living area flows seamlessly into a stylish kitchen with updated finishes and ample natural light. Step outside to a large backyard complete with patio, perfect for entertaining or relaxing. Conveniently located walking distance from an Elementary school, just minutes from local stores, shops, and restaurants, this home combines comfort with unbeatable accessibility. Contact me for a private tour or more information.
For sale
$245,000
20010 Cottonglade Ln, Humble, TX 77338
3beds
1,472sqft
Single Family Residence
Built in 1979
6,298 Square Feet Lot
$238,100 Zestimate®
$166/sqft
$21/mo HOA
What's special
Ample natural lightSleek contemporary design throughoutBeautifully remodeled single-story home
- 117 days
- 141
- 21
Zillow last checked:
Listing updated:
Listed by:
Edgar Hernandez TREC #0706918 832-813-9276,
Fathom Realty
Source: HAR,MLS#: 94243037
Facts & features
Interior
Bedrooms & bathrooms
- Bedrooms: 3
- Bathrooms: 2
- Full bathrooms: 2
Rooms
- Room types: Family Room
Heating
- Electric
Cooling
- Ceiling Fan(s), Electric
Appliances
- Included: Disposal, Freestanding Oven, Microwave, Electric Cooktop, Dishwasher
- Laundry: Electric Dryer Hookup, Washer Hookup
Features
- Formal Entry/Foyer, High Ceilings, All Bedrooms Down, En-Suite Bath
- Flooring: Carpet, Tile
- Windows: Insulated/Low-E windows
- Number of fireplaces: 1
- Fireplace features: Wood Burning
Interior area
- Total structure area: 1,472
- Total interior livable area: 1,472 sqft
Property
Parking
- Total spaces: 2
- Parking features: Attached
- Attached garage spaces: 2
Features
- Stories: 1
- Patio & porch: Patio/Deck
- Fencing: Back Yard
Lot
- Size: 6,298 Square Feet
- Features: Subdivided, 0 Up To 1/4 Acre
Details
- Additional structures: Shed(s), Workshop
- Parcel number: 1138760000003
Construction
Type & style
- Home type: SingleFamily
- Architectural style: Traditional
- Property subtype: Single Family Residence
Materials
- Batts Insulation, Brick, Wood Siding
- Foundation: Slab
- Roof: Composition
Condition
- New construction: No
- Year built: 1979
Utilities & green energy
- Sewer: Public Sewer
- Water: Public
Community & HOA
Community
- Subdivision: Kenswick Sec 02
HOA
- Has HOA: Yes
- HOA fee: $255 annually
Location
- Region: Humble
Financial & listing details
- Price per square foot: $166/sqft
- Tax assessed value: $186,103
- Annual tax amount: $3,683
- Date on market: 6/29/2026
- Listing terms: Cash,Conventional,FHA,Investor,VA Loan
- Road surface type: Concrete
Estimated market value
$238,100
$226,000 - $250,000
$1,721/mo
Price history
| Date | Event | Price |
|---|---|---|
| 6/29/2026 | Listed for sale | $245,000$166/sqft |
Source:  HAR #94243037 Report a problem HAR #94243037 Report a problem | ||
| 6/29/2026 | Listing removed | $245,000$166/sqft |
Source: HAR #42222294 Report a problem | ||
| 10/22/2025 | Listed for sale | $245,000-1.6%$166/sqft |
Source: HAR #42222294 Report a problem | ||
| 7/27/2025 | Listing removed | $249,000$169/sqft |
Source: HAR #3316888 Report a problem | ||
| 7/14/2025 | Listed for sale | $249,000-2.4%$169/sqft |
Source: HAR #3316888 Report a problem | ||
| 7/14/2025 | Listing removed | $255,000$173/sqft |
Source: HAR #25785232 Report a problem | ||
| 6/16/2025 | Price change | $255,000-1.5%$173/sqft |
Source: HAR #25785232 Report a problem | ||
| 6/3/2025 | Price change | $259,000-2.3%$176/sqft |
Source: HAR #25785232 Report a problem | ||
| 5/26/2025 | Price change | $265,000-1.9%$180/sqft |
Source: HAR #2412834 Report a problem | ||
| 5/7/2025 | Listed for sale | $270,000+54.3%$183/sqft |
Source: HAR #2412834 Report a problem | ||
| 2/10/2025 | Listing removed | $175,000$119/sqft |
Source:  Unlock MLS #3216035 Report a problem Unlock MLS #3216035 Report a problem | ||
| 1/10/2025 | Pending sale | $175,000$119/sqft |
Source: Unlock MLS #3216035 Report a problem | ||
| 12/12/2024 | Listed for sale | $175,000$119/sqft |
Source: Unlock MLS #3216035 Report a problem | ||
Public tax history
| Year | Property taxes | Tax assessment |
|---|---|---|
| 2025 | $164 +141% | $186,103 |
| 2024 | $68 | $186,103 -8.8% |
| 2023 | -- | $204,032 +16.5% |
| 2022 | $78 | $175,141 +24.4% |
| 2021 | -- | $140,735 +8.2% |
| 2020 | -- | $130,105 +3.3% |
| 2019 | $76 -88.7% | $125,900 +14.5% |
| 2018 | $673 | $110,000 -6.6% |
| 2017 | $673 +6.4% | $117,722 +47.6% |
| 2016 | $632 -35.6% | $79,733 -20.9% |
| 2015 | $981 | $100,825 +24.9% |
| 2014 | $981 | $80,704 +57.7% |
| 2013 | -- | $51,163 -4.9% |
| 2012 | -- | $53,800 -13.6% |
| 2011 | -- | $62,260 -11.1% |
| 2010 | -- | $70,000 -8.3% |
| 2009 | -- | $76,320 -14.3% |
| 2007 | -- | $89,014 +18.7% |
| 2006 | -- | $75,000 -2.6% |
| 2005 | -- | $77,000 +10% |
| 2004 | -- | $70,000 -11.8% |
| 2003 | -- | $79,400 +6.3% |
| 2002 | -- | $74,700 +9.4% |
| 2001 | -- | $68,300 +10% |
| 2000 | -- | $62,100 |
Find assessor info on the county website
Monthly payment
Est. payment
Payment breakdown
Explore the cost of this home by adjusting the details. Changes won't be saved.Climate risks
Neighborhood: 77338
Nearby schools
Schools provided by the listing agent
- Elementary: Jones Elementary School (Aldine)
- Middle: Jones Middle School (Aldine)
- High: Nimitz High School (Aldine)
Source: HAR. This data may not be complete. We recommend contacting the local school district to confirm school assignments for this home.
Similar homes
- $249,9003 bd2 ba1.4k sqft19815 Pinefield Ct, Humble, TX 77338For Sale
 MLS ID #33836918, Maggie Castillo, Realty Of America, LLC. HAR
 - $244,9903 bd2 ba1.3k sqft5906 Flower Gate Dr, Spring, TX 77373For Sale
 MLS ID #46290780, Jennifer Mendoza, Walzel Properties - Corporate Office. HAR
 - $239,9903 bd2 ba1.8k sqft13107 Boreas Dr, Houston, TX 77039For Sale
 MLS ID #55912340, Adeola Adebisi, Adeola Adebisi, Broker. HAR
 - $250,0004 bd2 ba1.6k sqft4247 Rosegate Dr, Spring, TX 77373For Sale
 MLS ID #14228945, Kimberly Augustine, Southern Star Realty. HAR
