Welcome to 4027 Black Locust, a new construction home designed with comfort, flexibility, and everyday living in mind. Offering 3 bedrooms, 2 full baths, 1 half bath, plus a dedicated office that can easily serve as a fourth bedroom, media room, or guest suite, this home features an open layout filled with natural light, tray ceilings, and spaces that flow effortlessly from room to room. The kitchen includes a large breakfast bar, generous prep space, and all kitchen appliances are included. The primary suite offers dual vanities, a spacious walk-in shower, and an oversized walk-in closet. A mudroom, laundry room, and attached two-car garage add convenience, while the covered backyard patio with wood ceilings, recessed lighting, and a ceiling fan overlooks a private yard with no rear neighbors and no HOA. Conveniently located near Hwy 249, Beltway 8, I-45, and Hwy 290.
New construction
Price cut: $10K (7/3)
$420,000
4027 Black Locust Dr, Houston, TX 77088
3beds
2,189sqft
:
Get pre-qualified$3,365/mo
Single Family Residence
Built in 2025
5,797 Square Feet Lot
$415,800 Zestimate®
$192/sqft
$-- HOA
What's special
Attached two-car garageSpacious walk-in showerTray ceilingsOversized walk-in closetLaundry room
- 17 days |
- 777 |
- 89 |
Likely to sell faster than
Zillow last checked:
Listing updated:
Listed by:
Christi Banda TREC #0794922 832-560-6547,
Real Properties
Source: HAR,MLS#: 33844436
Facts & features
Interior
Bedrooms & bathrooms
- Bedrooms: 3
- Bathrooms: 3
- Full bathrooms: 2
- 1/2 bathrooms: 1
Rooms
- Room types: Family Room, Media Room, Utility Room
Primary bathroom
- Features: Half Bath, Primary Bath: Double Sinks, Primary Bath: Shower Only, Secondary Bath(s): Shower Only, Vanity Area
Kitchen
- Features: Breakfast Bar, Kitchen Island, Kitchen open to Family Room, Pantry, Pots/Pans Drawers, Soft Closing Cabinets, Soft Closing Drawers, Under Cabinet Lighting, Walk-in Pantry
Heating
- Natural Gas
Cooling
- Ceiling Fan(s), Electric
Appliances
- Included: Disposal, Refrigerator, Microwave, Dishwasher
- Laundry: Electric Dryer Hookup, Washer Hookup
Features
- Formal Entry/Foyer, High Ceilings, All Bedrooms Down, En-Suite Bath, Primary Bed - 1st Floor, Walk-In Closet(s)
- Flooring: Laminate, Marble
- Number of fireplaces: 1
- Fireplace features: Electric
Interior area
- Total structure area: 2,189
- Total interior livable area: 2,189 sqft
Property
Parking
- Total spaces: 2
- Parking features: Attached, Additional Parking, Garage Door Opener, Double-Wide Driveway
- Attached garage spaces: 2
Accessibility
- Accessibility features: Accessible Closets, Master Bath Disabled Access
Features
- Stories: 1
- Patio & porch: Covered, Patio/Deck, Porch
- Exterior features: Side Yard
- Fencing: Back Yard
Lot
- Size: 5,797 Square Feet
- Features: Back Yard, Cul-De-Sac, Subdivided, 0 Up To 1/4 Acre
Details
- Parcel number: 1141160110016
Construction
Type & style
- Home type: SingleFamily
- Architectural style: Contemporary
- Property subtype: Single Family Residence
Materials
- Other, Stucco
- Foundation: Slab
- Roof: Composition
Condition
- New construction: Yes
- Year built: 2025
Details
- Builder name: Integrity Home Builders LLC
Utilities & green energy
- Sewer: Public Sewer
- Water: Public
Green energy
- Green verification: Other Energy Report
Community & HOA
Community
- Subdivision: Oaks Inwood Sec 03
Location
- Region: Houston
Financial & listing details
- Price per square foot: $192/sqft
- Annual tax amount: $1,788
- Date on market: 7/11/2026
- Listing terms: Cash,Conventional,FHA,VA Loan
- Road surface type: Concrete, Gutters
Estimated market value
$415,800
$395,000 - $437,000
$2,529/mo
Price history
| Date | Event | Price |
|---|---|---|
| 7/11/2026 | Listed for sale | $420,000$192/sqft |
Source:  HAR #33844436 Report a problem HAR #33844436 Report a problem | ||
| 7/7/2026 | Pending sale | $420,000$192/sqft |
Source: HAR #83463898 Report a problem | ||
| 7/3/2026 | Price change | $420,000-2.3%$192/sqft |
Source: HAR #83463898 Report a problem | ||
| 5/21/2026 | Listed for sale | $430,000$196/sqft |
Source: HAR #83463898 Report a problem | ||
Public tax history
Tax history is unavailable.
Monthly payment
Est. payment
Payment breakdown
Explore the cost of this home by adjusting the details. Changes won't be saved.Climate risks
Neighborhood: Greater Inwood
Nearby schools
GreatSchools rating
- NAStovall EC/PK/K SchoolGrades: PK-KDistance: 0.8 mi
- 2/10Hoffman Middle SchoolGrades: 6-8Distance: 1 mi
- 3/10Eisenhower High SchoolGrades: 9-12Distance: 0.9 mi
Schools provided by the listing agent
- Elementary: Caraway Elementary School (Aldine)
- Middle: Hoffman Middle School
- High: Eisenhower High School
Source: HAR. This data may not be complete. We recommend contacting the local school district to confirm school assignments for this home.
- $73,660-- bd-- ba-- sqftBlack Locust Dr, Houston, TX 77088Off Market
- $307,7004 bd2 ba2.6k sqft4031 Black Locust Dr, Houston, TX 77088Off Market

- $199,1003 bd2 ba1.8k sqft4023 Black Locust Dr, Houston, TX 77088Off Market
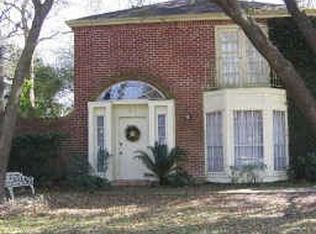
- $279,1004 bd2 ba2.4k sqft4035 Black Locust Dr, Houston, TX 77088Off Market
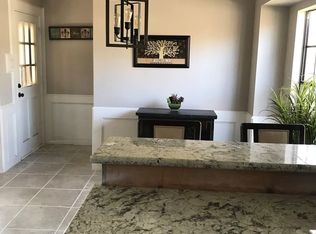
- $355,0004 bd4 ba4.3k sqft4015 Black Locust Dr, Houston, TX 77088For Sale
- $275,4003 bd2 ba2.3k sqft4022 Black Locust Dr, Houston, TX 77088Off Market
- $283,0003 bd2 ba1.9k sqft4034 Black Locust Dr, Houston, TX 77088Off Market
- $322,7004 bd2 ba2.2k sqft4030 Black Locust Dr, Houston, TX 77088Off Market
A local agent can set up tours, give advice and negotiate with sellers.
A local lender can help you make sure your offer is ready when you are.
Similar homes
- $339,0003 bd3 ba1.6k sqft7625 Inwood Grove Ln, Houston, TX 77088New Construction
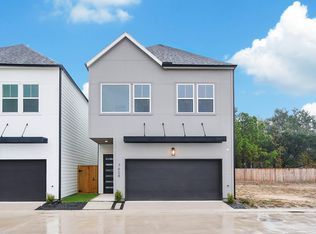 MLS ID #83380493, Creston Inderrieden, Realty of America - Central Houston. HAR
 - $329,9003 bd3 ba2.2k sqft882 Prosper St, Houston, TX 77088New Construction
 MLS ID #34969176, Ricardo Mantilla, Vive Realty LLC. HAR
 - $309,5004 bd2 ba2.1k sqft6011 Green Falls Dr, Houston, TX 77088For Sale
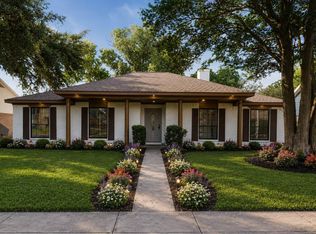 MLS ID #60838250, Juliana Polanco, Riverbend Realty Group, LLC. HAR
 - $349,9003 bd3 ba2.2k sqft884 Prosper St, Houston, TX 77088New ConstructionMLS ID #83822213, Ricardo Mantilla, Vive Realty LLC. HAR
- $349,0003 bd2 ba1.7k sqft6646 Bayou View Dr, Houston, TX 77091For SaleMLS ID #30481702, Bobby Jones, Fiv Realty Co Texas LLC. HAR
- $334,4003 bd3 ba1.9k sqft993 Laney Rd, Houston, TX 77088New ConstructionMLS ID #78905655, Cecilia Nunez, Alumbra International Properties. HAR
- $445,0003 bd3 ba1.9k sqft731 E 40th St, Houston, TX 77022For SaleMLS ID #5785823, Ashley Vasquez, Redfin Corporation. HAR
- $310,0003 bd3 ba2.2k sqft1063 Ferguson Way, Houston, TX 77088New ConstructionMLS ID #96375575, Nooreen Jilani, NB Elite Realty. HAR
- $414,9906 bd4 ba2.5k sqft9403 Spaulding St, Houston, TX 77016For SaleMLS ID #90977572, Mauricio Zuniga, Vista Realty & Management LLC. HAR
- $428,0003 bd4 ba1.9k sqft3405 Baer St, Houston, TX 77020New ConstructionMLS ID #60786288, Arash Asgharian, Keller Williams Memorial. HAR
- $394,9003 bd3 ba1.9k sqft8419 Pech Landing Dr, Houston, TX 77055New ConstructionMLS ID #36519089, Brian Nguyen, Truss Real Estate | SERHANT.. HAR
- $349,5003 bd3 ba2.2k sqft2511 Garapan St, Houston, TX 77091New ConstructionMLS ID #4941568, Airan Arellano Torres, The Agency Team. HAR
- $389,9993 bd3 ba1.6k sqft2021 Wilburforce St W, Houston, TX 77091New ConstructionMLS ID #16724188, Zoe Viccaji, Pure Realty. HAR
- $469,9003 bd3 ba2.5k sqft1430 W 34th 1/2 St, Houston, TX 77018For SaleMLS ID #44190311, Katherine Weatherford, World Wide Realty,LLC. HAR
- $304,9993 bd3 ba2.2k sqft1067 Ferguson Way, Houston, TX 77088New ConstructionMLS ID #80188780, Nooreen Jilani, NB Elite Realty. HAR
- $429,9003 bd4 ba1.9k sqft1941 Knoll Square Dr, Houston, TX 77080New ConstructionMLS ID #19797973, Nancy Ramos, eXp Realty LLC. HAR
- $499,9003 bd2 ba2.7k sqft9119 Henrietta St #A & B, Houston, TX 77088New ConstructionMLS ID #10897917, Erica Gonzales, HomeSmart. HAR
- $368,0003 bd4 ba1.8k sqft2806 Versailles Oak Ln, Houston, TX 77092For SaleMLS ID #33922416, Eric Newman, Central Metro Realty. HAR
- $390,0003 bd3 ba2.4k sqft6818 Avenue F #A, Houston, TX 77011New ConstructionMLS ID #32619827, Waldina Galeano, The Agency Team. HAR
- $434,9003 bd4 ba1.8k sqft826 Curtin St #F, Houston, TX 77018New ConstructionMLS ID #81102608, Natalie Garza, Compass RE Texas, LLC - Houston. HAR
