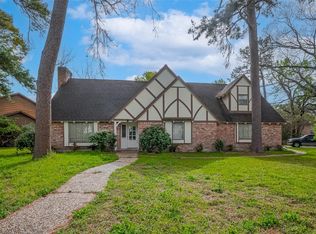
Exceptional value with expansive living space. This spacious home offers over 5,600 sq ft per prior MLS and features 4 bedrooms and 3.5 baths in the main house, plus a 2 bedroom, 1 bath garage apartment with a private entrance that can also connect to the main home.
Designed for flexibility, the layout includes a private study, three living areas, two fireplaces, and a generously sized kitchen ideal for entertaining. The primary suite features a sitting area, whirlpool tub, and private balcony. An enclosed porch adds additional usable space year round.
The separate living quarters are ideal for multigenerational living, extended guests, college students, or long term visitors. The backyard includes a mature shade tree and ample outdoor space to enjoy.
Square footage per prior MLS. Buyer to independently verify all measurements and information.
For sale
$355,000
4015 Black Locust Dr, Houston, TX 77088
4beds
4,356sqft
Single Family Residence
Built in 1981
0.27 Acres Lot
$-- Zestimate®
$81/sqft
$-- HOA
What's special
Private balconyTwo fireplacesExpansive living spaceWhirlpool tubPrivate studyMature shade treeSpacious home
- 242 days
- 194
- 24
Zillow last checked:
Listing updated:
Listed by:
Mehmet Yasar TREC #0785530 832-877-3360,
TEXAS REAL ESTATE SERVICES
Source: HAR,MLS#: 60226488
Facts & features
Interior
Bedrooms & bathrooms
- Bedrooms: 4
- Bathrooms: 4
- Full bathrooms: 3
- 1/2 bathrooms: 1
Heating
- Electric, Natural Gas
Cooling
- Electric, Gas
Features
- Number of fireplaces: 2
Interior area
- Total structure area: 4,356
- Total interior livable area: 4,356 sqft
Property
Parking
- Total spaces: 2
- Parking features: Attached
- Attached garage spaces: 2
Features
- Stories: 2
Lot
- Size: 0.27 Acres
- Features: Subdivided, 1/4 Up to 1/2 Acre
Details
- Parcel number: 1141160110013
Construction
Type & style
- Home type: SingleFamily
- Architectural style: Traditional
- Property subtype: Single Family Residence
Materials
- Brick, Wood Siding
- Foundation: Slab
- Roof: Composition
Condition
- New construction: No
- Year built: 1981
Utilities & green energy
- Water: Water District
Community & HOA
Community
- Subdivision: Oaks Inwood Sec 03
Location
- Region: Houston
Financial & listing details
- Price per square foot: $81/sqft
- Tax assessed value: $352,251
- Annual tax amount: $7,521
- Date on market: 2/24/2026
Estimated market value
Not available
Estimated sales range
Not available
$3,019/mo
Price history
| Date | Event | Price |
|---|---|---|
| 5/19/2026 | Listed for rent | $2,950$1/sqft |
Source:  HAR #18395389 Report a problem HAR #18395389 Report a problem | ||
| 2/24/2026 | Listed for sale | $355,000-11.3%$81/sqft |
Source:  HAR #60226488 Report a problem HAR #60226488 Report a problem | ||
| 2/16/2026 | Listing removed | $400,000$92/sqft |
Source: HAR #19912413 Report a problem | ||
| 1/1/2026 | Listing removed | $2,950$1/sqft |
Source: HAR #90698095 Report a problem | ||
| 9/1/2025 | Price change | $2,950-9.2%$1/sqft |
Source: HAR #90698095 Report a problem | ||
| 6/20/2025 | Listed for rent | $3,250$1/sqft |
Source: HAR #90698095 Report a problem | ||
| 3/25/2025 | Listed for sale | $400,000$92/sqft |
Source: HAR #19912413 Report a problem | ||
| 12/21/2023 | Sold | -- |
Source: Agent Provided Report a problem | ||
| 5/11/2023 | Sold | -- |
Source: Public Record Report a problem | ||
Public tax history
| Year | Property taxes | Tax assessment |
|---|---|---|
| 2025 | $4,418 +7.9% | $352,251 +6.3% |
| 2024 | $4,094 -4.5% | $331,406 -10.1% |
| 2023 | $4,285 +4.1% | $368,818 +5.4% |
| 2022 | $4,118 | $349,880 +16.5% |
| 2021 | -- | $300,399 -10.3% |
| 2020 | $4,268 +1.3% | $335,079 +2.8% |
| 2019 | $4,214 -59.3% | $326,053 -15% |
| 2018 | $10,357 | $383,519 |
| 2017 | $10,357 +16.7% | $383,519 +14.6% |
| 2016 | $8,877 +38.1% | $334,629 +21.4% |
| 2015 | $6,429 | $275,706 +14.1% |
| 2014 | $6,429 | $241,602 +26.2% |
| 2013 | -- | $191,386 |
| 2012 | -- | $191,386 |
| 2011 | -- | $191,386 +12.5% |
| 2010 | -- | $170,152 -14.6% |
| 2009 | -- | $199,297 -15.7% |
| 2007 | -- | $236,484 +20% |
| 2006 | -- | $197,003 +9.8% |
| 2005 | -- | $179,452 -9% |
| 2004 | -- | $197,200 +10% |
| 2003 | -- | $179,300 |
| 2002 | -- | $179,300 |
| 2001 | -- | $179,300 +10% |
| 2000 | -- | $163,000 |
Find assessor info on the county website
Monthly payment
Est. payment
Payment breakdown
Explore the cost of this home by adjusting the details. Changes won't be saved.Climate risks
Neighborhood: Greater Inwood
Nearby schools
Schools provided by the listing agent
- Elementary: Caraway Elementary School (Aldine)
- Middle: Hoffman Middle School
- High: Eisenhower High School
Source: HAR. This data may not be complete. We recommend contacting the local school district to confirm school assignments for this home.
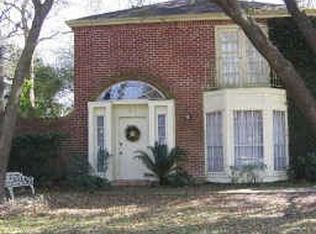
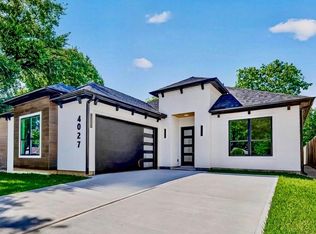
Similar homes
- $360,0004 bd4 ba3.1k sqft5711 Bermuda Dunes Dr, Houston, TX 77069For Sale
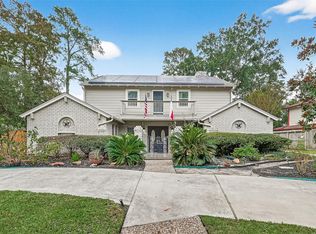 MLS ID #16785386, Melany Mariano, Realty World Homes & Estates. HAR
 - $325,0004 bd3 ba2.7k sqft5819 Eldridge Glen Dr, Houston, TX 77041For Sale
 MLS ID #96635215, Erica McLane, CB&A, Realtors. HAR
 - $385,0004 bd3 ba2.6k sqft5903 Echo Lake Ln, Houston, TX 77069For Sale
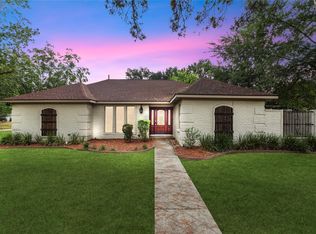 MLS ID #14430910, Cody McMillian, Niva Realty. HAR
 - $325,0004 bd3 ba3.6k sqft811 Loire Ln, Houston, TX 77090For Sale
 MLS ID #75231223, Mehmet Yasar, TEXAS REAL ESTATE SERVICES. HAR
