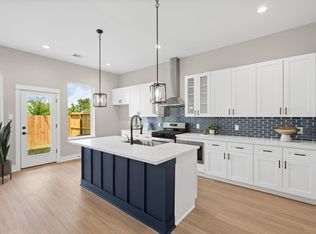
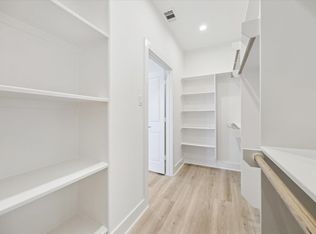
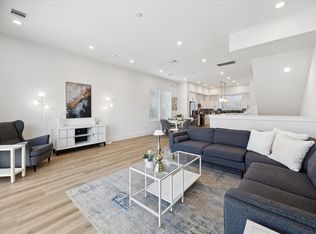
Brand new construction offering modern design and spacious living! This 2-story home features 3 bedrooms, 2.5 baths, and a 2-car garage across 2,275 sqft of open-concept space. The main level boasts soaring ceilings, abundant natural light, breakfast & dinning area. The chef’s kitchen is a showstopper with black hardware, pendant lighting, and a large island ideal for entertaining. Upstairs, retreat to the oversized primary suite with a spa-inspired bath that includes a soaking tub, walk-in shower, and dual vanities. Thoughtfully designed with clean lines and high-end finishes throughout. Located in the growing Oak Forest/Northwest Houston area with easy access to major freeways. Schedule your private tour today!
Pending
Price cut: $9.5K (8/6)
$340,000
2511 Garapan St, Houston, TX 77091
3beds
2,275sqft
Single Family Residence
Built in 2025
6,987 Square Feet Lot
$339,400 Zestimate®
$149/sqft
$-- HOA
What's special
Spacious livingAbundant natural lightModern designSoaking tubPendant lightingBlack hardwareSoaring ceilings
- 149 days
- 30
- 0
Zillow last checked:
Listing updated:
Listed by:
Airan Arellano Torres TREC #0722841 832-366-5910,
The Agency Team,
Sonia Rendon TREC #0759902 832-718-5362,
The Agency Team
Source: HAR,MLS#: 4941568
Facts & features
Interior
Bedrooms & bathrooms
- Bedrooms: 3
- Bathrooms: 3
- Full bathrooms: 2
- 1/2 bathrooms: 1
Primary bedroom
- Level: Second
- Area: 234.93
- Dimensions: 19.1 x 12.3
Bedroom
- Level: Second
- Area: 198.9
- Dimensions: 15.3 x 13
Bedroom
- Level: Second
- Area: 120.19
- Dimensions: 10.10 x 11.9
Kitchen
- Level: First
- Area: 320.04
- Dimensions: 25.2x 12.7
Living room
- Level: First
- Area: 393.12
- Dimensions: 18.2 x 21.6
Heating
- Natural Gas
Cooling
- Gas
Appliances
- Included: Microwave, Dishwasher
Features
- All Bedrooms Up, En-Suite Bath, Walk-In Closet(s)
Interior area
- Total structure area: 2,275
- Total interior livable area: 2,275 sqft
Video & virtual tour
Property
Parking
- Total spaces: 2
- Parking features: Attached
- Attached garage spaces: 2
Features
- Stories: 2
Lot
- Size: 6,987 Square Feet
- Features: Subdivided, 0 Up To 1/4 Acre
Details
- Parcel number: 1421280010002
Construction
Type & style
- Home type: SingleFamily
- Architectural style: Contemporary
- Property subtype: Single Family Residence
Materials
- Other
- Foundation: Slab
- Roof: Composition
Condition
- New construction: Yes
- Year built: 2025
Details
- Builder name: R6 DEVELOPERS LLC
Utilities & green energy
- Sewer: Public Sewer
- Water: Public
Community & HOA
Community
- Subdivision: Stella Mar
Location
- Region: Houston
Financial & listing details
- Price per square foot: $149/sqft
- Tax assessed value: $104,883
- Annual tax amount: $2,005
- Date on market: 5/25/2026
Estimated market value
$339,400
$322,000 - $356,000
$2,603/mo
Price history
| Date | Event | Price |
|---|---|---|
| 9/16/2026 | Pending sale | $340,000$149/sqft |
Source:  HAR #4941568 Report a problem HAR #4941568 Report a problem | ||
| 8/6/2026 | Price change | $340,000-2.7%$149/sqft |
Source: HAR #4941568 Report a problem | ||
| 5/25/2026 | Listed for sale | $349,500$154/sqft |
Source: HAR #4941568 Report a problem | ||
| 5/23/2026 | Listing removed | $349,500$154/sqft |
Source: HAR #79018256 Report a problem | ||
| 5/14/2026 | Price change | $349,500-1.4%$154/sqft |
Source: HAR #79018256 Report a problem | ||
| 5/1/2026 | Listed for sale | $354,500$156/sqft |
Source: HAR #79018256 Report a problem | ||
| 3/31/2026 | Pending sale | $354,500$156/sqft |
Source: HAR #79018256 Report a problem | ||
| 2/6/2026 | Price change | $354,500-1.4%$156/sqft |
Source: HAR #14928172 Report a problem | ||
| 9/11/2025 | Price change | $359,500-6.6%$158/sqft |
Source: HAR #14928172 Report a problem | ||
| 8/10/2025 | Listed for sale | $384,999$169/sqft |
Source: HAR #14928172 Report a problem | ||
Public tax history
| Year | Property taxes | Tax assessment |
|---|---|---|
| 2025 | $1,315 +20.5% | $104,883 +18.7% |
| 2024 | $1,091 | $88,346 |
Find assessor info on the county website
Monthly payment
Est. payment
Payment breakdown
Explore the cost of this home by adjusting the details. Changes won't be saved.Climate risks
Neighborhood: Acres Home
Nearby schools
Schools provided by the listing agent
- Elementary: Harris Academy
- Middle: Hoffman Middle School
- High: Eisenhower High School
Source: HAR. This data may not be complete. We recommend contacting the local school district to confirm school assignments for this home.
Similar homes
- $329,9003 bd3 ba1.7k sqft5817 Highland Sun Ln, Houston, TX 77091New Construction
 MLS ID #47240843, Natalie Garza, Compass RE Texas, LLC - Houston. HAR
 - $329,9003 bd4 ba1.9k sqft5625 Camino Encantado Dr, Houston, TX 77091New Construction
 MLS ID #8510445, Wes Stoyanov, Luxury Homes Realty. HAR
 - $329,9003 bd4 ba1.9k sqft5615 Camino Encantado Dr, Houston, TX 77091New Construction
 MLS ID #37666267, Wes Stoyanov, Luxury Homes Realty. HAR
 - $329,9003 bd4 ba1.9k sqft5624 Camino Encantado Dr, Houston, TX 77091New Construction
 MLS ID #82027324, Wes Stoyanov, Luxury Homes Realty. HAR
