Welcome to Shepherd Heights, a new community by CitySide Homes in Independence Heights. Designed for elevated City Living. Select homes offer three car tandem garages, giving you extra space for storage, a home gym, or additional vehicles. Residents will enjoy a dog park, pickleball court, and a pool with pavilion that creates a true neighborhood feel. Inside, you’ll find designer finishes and multiple floor plans to choose from, so you can find the layout that fits your lifestyle. Shepherd Heights brings together comfort, style, and community in one exciting location. Come see what makes CitySide Homes one of the top builders in Houston.
Pending
$466,490
531 Hillwood Heights Dr, Houston, TX 77091
3beds
2,202sqft
Single Family Residence
Built in 2026
1,594 Square Feet Lot
$465,500 Zestimate®
$212/sqft
$116/mo HOA
What's special
Designer finishesMultiple floor plansThree car tandem garagesPool with pavilion
- 26 days |
- 35 |
- 1 |
Zillow last checked:
Listing updated:
Listed by:
Michael Guinn TREC #0719947 832-540-7209,
Cityside Homes
Source: HAR,MLS#: 44618674
Facts & features
Interior
Bedrooms & bathrooms
- Bedrooms: 3
- Bathrooms: 4
- Full bathrooms: 3
- 1/2 bathrooms: 1
Rooms
- Room types: Utility Room
Primary bathroom
- Features: Full Secondary Bathroom Down, Primary Bath: Double Sinks, Primary Bath: Separate Shower, Primary Bath: Soaking Tub, Secondary Bath(s): Shower Only, Secondary Bath(s): Tub/Shower Combo
Kitchen
- Features: Kitchen Island, Kitchen open to Family Room, Pantry, Soft Closing Cabinets, Soft Closing Drawers, Under Cabinet Lighting, Walk-in Pantry
Heating
- Natural Gas, Zoned
Cooling
- Electric, Zoned
Appliances
- Included: ENERGY STAR Qualified Appliances, Water Heater, Disposal, Wine Refrigerator, Gas Oven, Microwave, Gas Range, Dishwasher
- Laundry: Gas Dryer Hookup, Washer Hookup
Features
- High Ceilings, Prewired for Alarm System, 1 Bedroom Down - Not Primary BR, 2 Bedrooms Up, En-Suite Bath, Primary Bed - 3rd Floor, Walk-In Closet(s)
- Flooring: Carpet, Tile, Vinyl
- Windows: Insulated/Low-E windows
Interior area
- Total structure area: 2,202
- Total interior livable area: 2,202 sqft
Property
Parking
- Total spaces: 3
- Parking features: Attached, Tandem, Garage Door Opener
- Attached garage spaces: 3
Features
- Stories: 3
- Patio & porch: Patio/Deck
- Exterior features: Sprinkler System
- Fencing: Full
Lot
- Size: 1,594 Square Feet
- Features: Subdivided, 1/4 Up to 1/2 Acre
Details
- Parcel number: 1483570010006
Construction
Type & style
- Home type: SingleFamily
- Architectural style: Contemporary
- Property subtype: Single Family Residence
Materials
- Batts Insulation, Other
- Foundation: Slab
- Roof: Composition
Condition
- New construction: Yes
- Year built: 2026
Details
- Builder name: CitySide Homes
Utilities & green energy
- Sewer: Public Sewer
- Water: Public
Green energy
- Energy efficient items: Thermostat, Lighting, HVAC, HVAC>15 SEER, Exposure/Shade
Community & HOA
Community
- Security: Prewired for Alarm System
- Subdivision: Shepherd Hts
HOA
- Has HOA: Yes
- Amenities included: Controlled Access, Dog Park, Pool
- HOA fee: $1,395 annually
Location
- Region: Houston
Financial & listing details
- Price per square foot: $212/sqft
- Annual tax amount: $813
- Date on market: 7/22/2026
- Listing terms: Cash,Conventional,FHA,VA Loan
Estimated market value
$465,500
$442,000 - $489,000
$2,806/mo
Price history
| Date | Event | Price |
|---|---|---|
| 7/23/2026 | Pending sale | $466,490$212/sqft |
Source:  HAR #44618674 Report a problem HAR #44618674 Report a problem | ||
| 7/22/2026 | Listed for sale | $466,490$212/sqft |
Source: HAR #44618674 Report a problem | ||
Public tax history
Tax history is unavailable.
Monthly payment
Est. payment
Payment breakdown
Explore the cost of this home by adjusting the details. Changes won't be saved.Climate risks
Neighborhood: Independence Heights
Nearby schools
GreatSchools rating
- 6/10Highland Hts Elementary SchoolGrades: PK-5Distance: 0.8 mi
- 3/10Williams Middle SchoolGrades: 6-8Distance: 1.1 mi
- 3/10Washington B T High SchoolGrades: 9-12Distance: 1.7 mi
Schools provided by the listing agent
- Elementary: Highland Heights Elementary School
- Middle: Williams Middle School
- High: Washington High School
Source: HAR. This data may not be complete. We recommend contacting the local school district to confirm school assignments for this home.
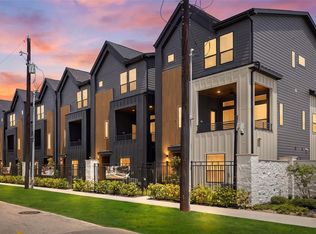
- $461,4903 bd4 ba2.2k sqft529 Hillwood Heights Dr, Houston, TX 77091Pending

- $439,9903 bd4 ba1.9k sqft527 Hillwood Heights Dr, Houston, TX 77091New Construction
- $1,783,3282 acres608 W Donovan St, Houston, TX 77091Off Market
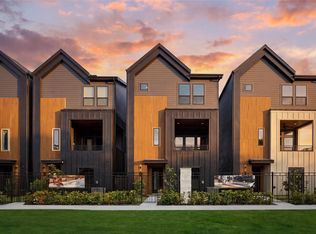
- $444,3153 bd4 ba1.9k sqft525 Hillwood Heights Dr, Houston, TX 77091New Construction
- $462,2403 bd4 ba2.2k sqft523 Hillwood Heights Dr, Houston, TX 77091New Construction
- $442,0003 bd4 ba2k sqft511 Hillwood Heights Dr, Houston, TX 77091Coming Soon
- $1,568,1602 acresDonovan St, Houston, TX 77091Off Market
- $943,5003 bd2 ba-- sqft512 W Donovan St, Houston, TX 77091Off Market
A local agent can set up tours, give advice and negotiate with sellers.
Similar homes
- $439,9903 bd4 ba1.9k sqft527 Hillwood Heights Dr, Houston, TX 77091New ConstructionMLS ID #12426575, Michael Guinn, Cityside Homes. HAR
- $444,3153 bd4 ba1.9k sqft525 Hillwood Heights Dr, Houston, TX 77091New ConstructionMLS ID #51687935, Michael Guinn, Cityside Homes. HAR
- $462,2403 bd4 ba2.2k sqft523 Hillwood Heights Dr, Houston, TX 77091New ConstructionMLS ID #65572630, Michael Guinn, Cityside Homes. HAR
- $389,9993 bd3 ba1.7k sqft883 Paul Quinn St, Houston, TX 77091New Construction
 MLS ID #88492309, Zoe Viccaji, Pure Realty. HAR
 - $459,9003 bd3 ba2.5k sqft1430 W 34th 1/2 St, Houston, TX 77018For SaleMLS ID #44190311, Katherine Weatherford, World Wide Realty,LLC. HAR
- $350,0003 bd3 ba1.6k sqft5811 Mansfield Heights Ln, Houston, TX 77091New ConstructionMLS ID #13808103, Ankur Desai, HOU Properties. HAR
- $439,9003 bd4 ba1.8k sqft915 Lehman St #G, Houston, TX 77018New ConstructionMLS ID #20616032, Demetrice Ballenger, Compass RE Texas, LLC - The Heights. HAR
- $429,9003 bd4 ba1.8k sqft915 Lehman St #B, Houston, TX 77018New ConstructionMLS ID #29512695, Demetrice Ballenger, Compass RE Texas, LLC - The Heights. HAR
- $419,9003 bd4 ba2.6k sqft5014 Creekmont St, Houston, TX 77091New ConstructionMLS ID #13194245, Karla Espinoza, Realty ONE Group Iconic. HAR
- $429,9993 bd3 ba1.8k sqft0 Bayou View Dr, Houston, TX 77091New ConstructionMLS ID #90215416, Jelicia Walker, Lifestyle Real Estate Collection LLC. HAR
- $399,9903 bd3 ba1.6k sqft4514 Old Yale St #D, Houston, TX 77018For SaleMLS ID #35019634, Lisa Lockhart, Connect Realty.com. HAR
- $359,9003 bd4 ba1.8k sqft1240 Bland St, Houston, TX 77091New ConstructionMLS ID #31331427, Oron Peer, Mira Properties. HAR
- $346,9003 bd3 ba1.9k sqft6210 Cebra St, Houston, TX 77091For SaleMLS ID #43182444, Bruce Ham, Real Broker, LLC. HAR
- $425,0003 bd4 ba1.8k sqft4605 Yale St #A, Houston, TX 77018New ConstructionMLS ID #89102023, Johnathan Canizalez, Gold Quest Realty - Galleria. HAR
- $489,0004 bd4 ba2k sqft3902 Zina Way, Houston, TX 77018New ConstructionMLS ID #16849956, Ashton Martini, Martini & Co. Real Estate Advisors. HAR
- $449,9003 bd3 ba2.1k sqft1416 East 31st, Houston, TX 77022New ConstructionMLS ID #5873888, Misty Sandakli, Monarch & Co. HAR
- $499,0004 bd4 ba2.1k sqft3903 Yale Heights Dr, Houston, TX 77018New ConstructionMLS ID #35058844, Ashton Martini, Martini & Co. Real Estate Advisors. HAR
- $389,9993 bd3 ba1.6k sqft2021 Wilburforce St W, Houston, TX 77091New ConstructionMLS ID #16724188, Zoe Viccaji, Pure Realty. HAR
- $439,0003 bd3 ba1.8k sqft515 Altic St, Houston, TX 77011For SaleMLS ID #12756474, Yuen Alice Chua, LOI Realty LLC. HAR
- $389,9003 bd3 ba1.6k sqft738 Curtin St, Houston, TX 77018New ConstructionMLS ID #85403764, Christian Martin, Riverway Properties. HAR
