Welcome to 1416 E 31st Street, a thoughtfully designed new construction home in the rapidly growing Independence Heights area, just minutes from The Heights and Downtown Houston. This 3-bedroom, 2.5-bath residence features 10-ft ceilings on the first floor and 9-ft ceilings upstairs, creating a bright and open living experience.
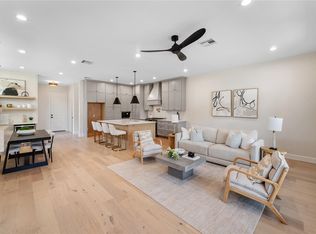
The chef’s kitchen showcases quartz countertops, an oversized island, pot filler, custom cabinetry, stainless steel appliances, and a built-in dry bar perfect for entertaining. Upstairs, the primary suite offers abundant natural light, a private balcony, a custom walk-in closet, and a spa-inspired bathroom with a freestanding soaking tub and oversized walk-in shower.
Modern design, thoughtful functionality, and a prime location make this home a standout opportunity in one of Houston’s fastest-growing neighborhoods.
New construction
$449,900
1416 East 31st, Houston, TX 77022
3beds
2,107sqft
Single Family Residence
Built in 2026
3,179 Square Feet Lot
$442,800 Zestimate®
$214/sqft
$-- HOA
What's special
Private balconyStainless steel appliancesQuartz countertopsOversized walk-in showerFreestanding soaking tubOversized islandCustom walk-in closet
- 71 days
- 137
- 27
Zillow last checked:
Listing updated:
Listed by:
Misty Sandakli TREC #0769654 832-687-1802,
Monarch & Co
Source: HAR,MLS#: 5873888
Facts & features
Interior
Bedrooms & bathrooms
- Bedrooms: 3
- Bathrooms: 3
- Full bathrooms: 2
- 1/2 bathrooms: 1
Rooms
- Room types: Family Room
Primary bathroom
- Features: Full Secondary Bathroom Down, Half Bath, Primary Bath: Separate Shower, Primary Bath: Soaking Tub
Kitchen
- Features: Kitchen open to Family Room, Pantry, Pot Filler, Soft Closing Drawers, Under Cabinet Lighting
Heating
- Electric
Cooling
- Ceiling Fan(s), Electric
Appliances
- Included: ENERGY STAR Qualified Appliances, Disposal, Wine Refrigerator, Gas Oven, Microwave, Gas Range, Dishwasher
- Laundry: Gas Dryer Hookup, Washer Hookup
Features
- Crown Molding, Dry Bar, High Ceilings, 3 Bedrooms Up
- Flooring: Tile
- Doors: Insulated Doors
- Number of fireplaces: 1
- Fireplace features: Gas
Interior area
- Total structure area: 2,107
- Total interior livable area: 2,107 sqft
Property
Parking
- Total spaces: 2
- Parking features: Attached
- Attached garage spaces: 2
Features
- Stories: 2
- Patio & porch: Covered
- Fencing: Back Yard,Full
Lot
- Size: 3,179 Square Feet
- Features: Subdivided, 0 Up To 1/4 Acre
Details
- Parcel number: 0130040070009
Construction
Type & style
- Home type: SingleFamily
- Architectural style: Traditional
- Property subtype: Single Family Residence
Materials
- Blown-In Insulation, Vinyl Siding
- Foundation: Slab
- Roof: Composition
Condition
- New construction: Yes
- Year built: 2026
Details
- Builder name: RCH
Utilities & green energy
- Sewer: Public Sewer
- Water: Public
Green energy
- Energy efficient items: HVAC, HVAC>15 SEER
Community & HOA
Community
- Subdivision: East Independence Heights
Location
- Region: Houston
Financial & listing details
- Price per square foot: $214/sqft
- Annual tax amount: $1,845
- Date on market: 6/24/2026
- Listing terms: Cash,Conventional,FHA,VA Loan
- Ownership: Full Ownership
Estimated market value
$442,800
$421,000 - $465,000
$2,748/mo
Price history
| Date | Event | Price |
|---|---|---|
| 6/24/2026 | Listed for sale | $449,900$214/sqft |
Source:  HAR #5873888 Report a problem HAR #5873888 Report a problem | ||
| 6/22/2026 | Listing removed | $449,900$214/sqft |
Source: HAR #71224608 Report a problem | ||
| 5/28/2026 | Price change | $449,900-5.1%$214/sqft |
Source: HAR #71224608 Report a problem | ||
| 3/6/2026 | Listed for sale | $473,999$225/sqft |
Source: HAR #71224608 Report a problem | ||
Public tax history
Tax history is unavailable.
Monthly payment
Est. payment
Payment breakdown
Explore the cost of this home by adjusting the details. Changes won't be saved.Climate risks
Neighborhood: Independence Heights
Nearby schools
Schools provided by the listing agent
- Elementary: Kennedy Elementary School (Houston)
- Middle: Williams Middle School
- High: Washington High School
Source: HAR. This data may not be complete. We recommend contacting the local school district to confirm school assignments for this home.


Similar homes
- $459,9003 bd3 ba2.2k sqft1423 E 36th St, Houston, TX 77022New Construction
 MLS ID #31336551, Bryan Vanas, Happen Houston. HAR
 - $449,9003 bd3 ba2.2k sqft1318 E 32nd 1/2 St, Houston, TX 77022New Construction
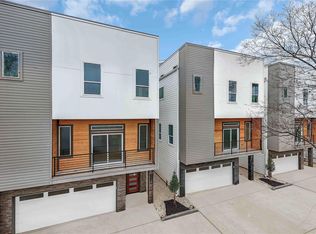
 MLS ID #71382883, Steven Kinne, SERHANT.. HAR
 - $474,9003 bd4 ba2.4k sqft710 Link Rd #C, Houston, TX 77009For Sale
 MLS ID #34471903, Rashad Ajalov, Trailview Realty. HAR
 - $540,0003 bd3 ba2.2k sqft514 Melbourne St #B, Houston, TX 77022For Sale
 MLS ID #16194637, Melody Alanis, HomeSmart. HAR
