Experience modern living at its finest in this stunning new construction home in the rapidly growing community of Northwest Houston. Designed with style and functionality in mind, this beautifully crafted residence features soaring ceilings, abundant natural light, and an open-concept layout that seamlessly connects the living, dining, and kitchen areas, ideal for both everyday living and entertaining. The chef-inspired kitchen features sleek finishes, high-quality cabinetry, ample counter space, and contemporary appliances. The spacious primary suite offers a Fully Gated, private retreat with a luxurious ensuite bath and ample closet space. Conveniently located with easy access to major highways, shopping, dining, and Downtown Houston, this exceptional home blends comfort, elegance, and convenience. Schedule your private showing today!
Pending
Price cut: $600 (8/6)
$346,900
6210 Cebra St, Houston, TX 77091
3beds
1,971sqft
Single Family Residence
Built in 2024
2,879 Square Feet Lot
$345,000 Zestimate®
$176/sqft
$-- HOA
What's special
Sleek finishesContemporary appliancesFully gated private retreatAbundant natural lightLuxurious ensuite bathSoaring ceilingsAmple counter space
- 51 days
- 27
- 1
Zillow last checked:
Listing updated:
Listed by:
Bruce Ham TREC #0554466 832-271-7001,
Real Broker, LLC
Source: HAR,MLS#: 43182444
Facts & features
Interior
Bedrooms & bathrooms
- Bedrooms: 3
- Bathrooms: 3
- Full bathrooms: 2
- 1/2 bathrooms: 1
Rooms
- Room types: Utility Room
Primary bedroom
- Level: Second
- Area: 288
- Dimensions: 18x16
Bedroom
- Level: Second
- Area: 168
- Dimensions: 14x12
Bedroom
- Level: Second
- Area: 168
- Dimensions: 14x12
Other
- Level: Second
Primary bath
- Level: Second
Heating
- Electric, Natural Gas
Cooling
- Ceiling Fan(s), Electric
Appliances
- Included: ENERGY STAR Qualified Appliances, Disposal, Electric Oven, Microwave, Free-Standing Range, Gas Range, Dishwasher
- Laundry: Electric Dryer Hookup, Gas Dryer Hookup, Washer Hookup
Features
- All Bedrooms Up, Walk-In Closet(s)
- Flooring: Laminate, Marble, Tile
- Windows: Insulated/Low-E windows
Interior area
- Total structure area: 1,971
- Total interior livable area: 1,971 sqft
Property
Parking
- Total spaces: 2
- Parking features: Attached
- Attached garage spaces: 2
Features
- Stories: 2
- Has spa: Yes
- Spa features: Private
- Fencing: Back Yard,Full
Lot
- Size: 2,879 Square Feet
- Features: Back Yard, Subdivided, 0 Up To 1/4 Acre
Details
- Parcel number: 1468210010001
Construction
Type & style
- Home type: SingleFamily
- Architectural style: Contemporary
- Property subtype: Single Family Residence
Materials
- Cement Siding, Stucco, Wood Siding
- Foundation: Slab
- Roof: Composition
Condition
- New construction: No
- Year built: 2024
Utilities & green energy
- Sewer: Public Sewer
- Water: Public
Green energy
- Energy efficient items: Attic Vents, Thermostat
Community & HOA
Community
- Subdivision: Tower Residents
Location
- Region: Houston
Financial & listing details
- Price per square foot: $176/sqft
- Annual tax amount: $6,466
- Date on market: 8/6/2026
- Listing terms: Cash,Conventional,FHA,VA Loan
- Road surface type: Concrete
Estimated market value
$345,000
$328,000 - $362,000
$2,622/mo
Price history
| Date | Event | Price |
|---|---|---|
| 9/4/2026 | Pending sale | $346,900$176/sqft |
Source:  HAR #43182444 Report a problem HAR #43182444 Report a problem | ||
| 8/6/2026 | Price change | $346,900-0.2%$176/sqft |
Source: HAR #43182444 Report a problem | ||
| 4/9/2026 | Price change | $347,500-3.2%$176/sqft |
Source: HAR #48524475 Report a problem | ||
| 4/23/2025 | Listed for sale | $359,000$182/sqft |
Source: HAR #47133348 Report a problem | ||
Public tax history
Tax history is unavailable.
Monthly payment
Est. payment
Payment breakdown
Explore the cost of this home by adjusting the details. Changes won't be saved.Climate risks
Neighborhood: Acres Home
Nearby schools
Schools provided by the listing agent
- Elementary: Anderson Academy
- Middle: Drew Academy
- High: Carver H S For Applied Tech/Engineering/Arts
Source: HAR. This data may not be complete. We recommend contacting the local school district to confirm school assignments for this home.
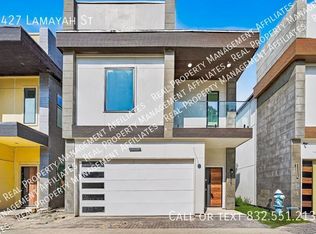
Similar homes
- $355,0003 bd4 ba1.6k sqft1404 Mansfield St, Houston, TX 77091For Sale
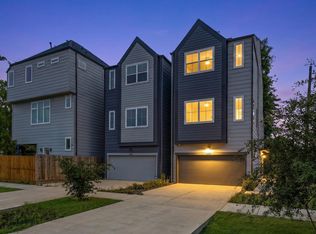 MLS ID #26629456, Daisy Ruiz, Compass RE Texas, LLC - Houston. HAR
 - $359,9003 bd3 ba2.1k sqft5609 Savyon Dr, Houston, TX 77091New Construction
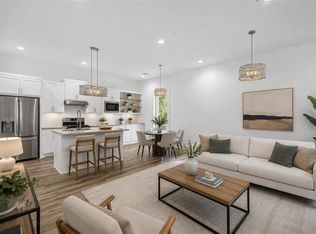 MLS ID #69681865, Natalie Garza, Compass RE Texas, LLC - Houston. HAR
 - $324,9003 bd3 ba1.6k sqft6128 Endeavor Heights Rd, Houston, TX 77091New Construction
 MLS ID #59674424, Kennedi Brunson, Texas Ally Real Estate Group, LLC. HAR
 - $319,9993 bd3 ba1.6k sqft6539 Sealey St, Houston, TX 77091For Sale
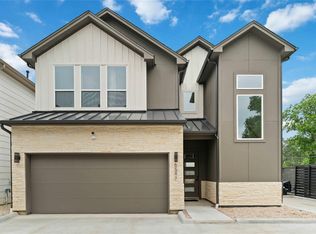 MLS ID #97816893, Britany Freeman, Exclusive Prime Realty, LLC. HAR
