*Limited Pre-Sale Opportunities Available* Lehman Place is an exclusive gated community of just 25 freestanding homes in the sought-after Shepherd Park Plaza area, blending sophisticated architecture with modern design. Thoughtfully crafted for today's lifestyle, each residence features open-concept living, soaring ceilings, abundant natural light, and private backyards that create a seamless indoor-outdoor experience. Designer kitchens include quartz countertops, custom cabinetry, oversized islands, under-cabinet lighting, and premium stainless steel appliances. The spacious primary suites feature spa-inspired baths with dual vanities, freestanding soaking tubs, oversized walk-in showers, and designer finishes. Ideally located just minutes from Garden Oaks, The Heights, Downtown Houston, premier dining, the future Target on N. Shepherd, and the anticipated H-E-B on Pinemont, Lehman Place offers a rare combination of boutique luxury, exceptional craftsmanship, and everyday convenience.
New construction
$429,900
915 Lehman St #B, Houston, TX 77018
3beds
1,835sqft
Single Family Residence
Built in 2026
2,125 Square Feet Lot
$427,600 Zestimate®
$234/sqft
$92/mo HOA
What's special
Sophisticated architectureDesigner finishesPrivate backyardsSpacious primary suitesSeamless indoor-outdoor experienceAbundant natural lightFreestanding homes
- 31 days
- 163
- 20
Zillow last checked:
Listing updated:
Listed by:
Demetrice Ballenger TREC #0682031 713-585-5626,
Compass RE Texas, LLC - The Heights,
Natalie Garza TREC #0678022 713-344-8764,
Compass RE Texas, LLC - Houston
Source: HAR,MLS#: 23347893
Facts & features
Interior
Bedrooms & bathrooms
- Bedrooms: 3
- Bathrooms: 4
- Full bathrooms: 3
- 1/2 bathrooms: 1
Primary bedroom
- Level: Third
- Area: 222.42
- Dimensions: 17' x 13'1
Bedroom
- Level: Third
- Area: 140.25
- Dimensions: 11' x 12'9
Bedroom
- Level: First
- Area: 135.13
- Dimensions: 11'6 x 11'9
Dining room
- Level: Second
- Area: 96
- Dimensions: 12' x 8'
Kitchen
- Level: Second
- Area: 172.92
- Dimensions: 13'10 x 12'6
Living room
- Level: Second
- Area: 197.78
- Dimensions: 14'10 x 13'4
Heating
- Natural Gas, Zoned
Cooling
- Electric, Zoned
Appliances
- Included: ENERGY STAR Qualified Appliances, Disposal, Wine Refrigerator, Gas Oven, Microwave, Gas Range, Dishwasher
- Laundry: Electric Dryer Hookup, Gas Dryer Hookup, Washer Hookup
Features
- Balcony, Dry Bar, Formal Entry/Foyer, High Ceilings, 1 Bedroom Down - Not Primary BR, 2 Bedrooms Up, En-Suite Bath, Primary Bed - 3rd Floor, Walk-In Closet(s)
- Flooring: Tile, Vinyl
- Windows: Insulated/Low-E windows
Interior area
- Total structure area: 1,835
- Total interior livable area: 1,835 sqft
Property
Parking
- Total spaces: 2
- Parking features: Attached
- Attached garage spaces: 2
Features
- Stories: 3
- Exterior features: Balcony
- Fencing: Back Yard
Lot
- Size: 2,125 Square Feet
- Features: Subdivided, 0 Up To 1/4 Acre
Details
- Parcel number: 1481740010014
Construction
Type & style
- Home type: SingleFamily
- Architectural style: Contemporary
- Property subtype: Single Family Residence
Materials
- Cement Siding
- Foundation: Slab
- Roof: Composition
Condition
- New construction: Yes
- Year built: 2026
Details
- Builder name: Prosperity Homes
Utilities & green energy
- Sewer: Public Sewer
- Water: Public
Green energy
- Energy efficient items: Lighting, HVAC
Community & HOA
Community
- Subdivision: Lehman Place
HOA
- Has HOA: Yes
- Amenities included: Controlled Access
- HOA fee: $1,100 annually
Location
- Region: Houston
Financial & listing details
- Price per square foot: $234/sqft
- Annual tax amount: $2,142
- Date on market: 9/12/2026
Estimated market value
$427,600
$406,000 - $449,000
$3,113/mo
Price history
| Date | Event | Price |
|---|---|---|
| 7/28/2026 | Listed for sale | $429,900$234/sqft |
Source:  HAR #29512695 Report a problem HAR #29512695 Report a problem | ||
Public tax history
Tax history is unavailable.
Monthly payment
Est. payment
Payment breakdown
Explore the cost of this home by adjusting the details. Changes won't be saved.Climate risks
Neighborhood: Oak Forest - Garden Oaks
Nearby schools
Schools provided by the listing agent
- Elementary: Durham Elementary School
- Middle: Black Middle School
- High: Waltrip High School
Source: HAR. This data may not be complete. We recommend contacting the local school district to confirm school assignments for this home.
Similar homes
- $439,9003 bd4 ba1.8k sqft915 Lehman St #G, Houston, TX 77018New Construction
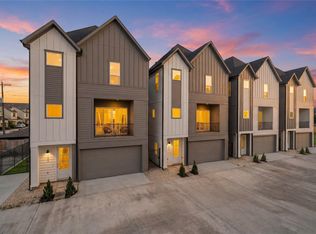 MLS ID #76718571, Demetrice Ballenger, Compass RE Texas, LLC - The Heights. HAR
 - $429,9003 bd4 ba1.8k sqft826 Curtin St #F, Houston, TX 77018New Construction
 MLS ID #16461018, Natalie Garza, Compass RE Texas, LLC - Houston. HAR
 - $429,9003 bd4 ba1.9k sqft756 Curtin St, Houston, TX 77018New Construction
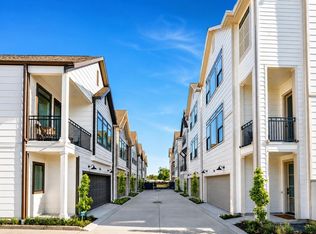 MLS ID #54694585, Christian Martin, Riverway Properties. HAR
 - $394,7003 bd3 ba1.8k sqft5216 Amber Sunrise Dr, Houston, TX 77018New Construction
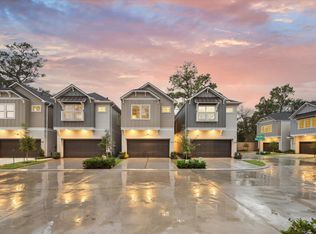 MLS ID #4666946, Michael Afshari, OakHouse Real Estate. HAR
