Experience modern living in this newly constructed home scheduled for completion in April 2026, located in a community undergoing exciting revitalization. This thoughtfully designed residence offers three bedrooms and two and a half baths, all situated upstairs for added privacy, along with an upstairs balcony ideal for relaxing mornings or evenings.
The bright, open-concept living area showcases a contemporary kitchen with quartz countertops, shaker cabinets, and modern fixtures, creating a warm and inviting atmosphere. Enjoy no carpet throughout, water-resistant luxury vinyl plank flooring, and 8-foot doors throughout the home, enhancing the sense of space and architectural elegance. Double-pane low-E windows filling the home with natural light.
The spacious primary suite features vaulted ceilings, a walk-in closet, and a spa-inspired en suite bath with a freestanding soaking tub, glass-enclosed shower, and dual-sink vanity. Additional highlights include a 2-car garage.
New construction
Price cut: $10.1K (8/6)
$299,800
6719 Knox St, Houston, TX 77091
3beds
1,872sqft
Single Family Residence
Built in 2026
3,001 Square Feet Lot
$299,400 Zestimate®
$160/sqft
$-- HOA
What's special
Modern fixturesThree bedroomsShaker cabinetsFreestanding soaking tubVaulted ceilingsWalk-in closetDual-sink vanity
- 82 days |
- 438 |
- 48 |
Zillow last checked:
Listing updated:
Listed by:
Edith Johnston TREC #0699592 832-228-0636,
Keller Williams Memorial,
Blanca Ruiz Garza TREC #0774653 713-205-7286,
Keller Williams Memorial
Source: HAR,MLS#: 75299562
Facts & features
Interior
Bedrooms & bathrooms
- Bedrooms: 3
- Bathrooms: 3
- Full bathrooms: 2
- 1/2 bathrooms: 1
Rooms
- Room types: Utility Room
Primary bedroom
- Level: Second
- Area: 196
- Dimensions: 14'x 14'
Bedroom
- Level: Second
- Area: 121
- Dimensions: 11' x 11'
Bedroom
- Level: Second
- Area: 121
- Dimensions: 11' x 11'
Kitchen
- Level: First
- Area: 144
- Dimensions: 9'x 16'
Living room
- Level: First
- Area: 322
- Dimensions: 14'x 23'
Primary bath
- Level: Second
- Area: 66
- Dimensions: 6' x 11'
Heating
- Electric
Cooling
- Ceiling Fan(s), Electric
Appliances
- Included: Disposal, Microwave, Free-Standing Range, Gas Range, Dishwasher
- Laundry: Electric Dryer Hookup, Washer Hookup
Features
- All Bedrooms Up
- Windows: Insulated/Low-E windows
Interior area
- Total structure area: 1,872
- Total interior livable area: 1,872 sqft
Property
Parking
- Total spaces: 2
- Parking features: Attached
- Attached garage spaces: 2
Features
- Stories: 2
Lot
- Size: 3,001 Square Feet
- Features: Other, 0 Up To 1/4 Acre
Details
- Parcel number: 0162760220041
Construction
Type & style
- Home type: SingleFamily
- Architectural style: Other
- Property subtype: Single Family Residence
Materials
- Batts Insulation, Blown-In Insulation, Cement Siding
- Foundation: Slab
- Roof: Composition
Condition
- New construction: Yes
- Year built: 2026
Details
- Builder name: Infinity Texas Properties
Utilities & green energy
- Sewer: Public Sewer
- Water: Public
Green energy
- Energy efficient items: HVAC>13 SEER
Community & HOA
Community
- Subdivision: Highland Heights
Location
- Region: Houston
Financial & listing details
- Price per square foot: $160/sqft
- Annual tax amount: $956
- Date on market: 6/2/2026
- Listing terms: Conventional,FHA,Other,Owner Will Carry,VA Loan
- Ownership: Full Ownership
- Road surface type: Concrete
Estimated market value
$299,400
$284,000 - $314,000
$2,125/mo
Price history
| Date | Event | Price |
|---|---|---|
| 8/10/2026 | Listed for rent | $2,300$1/sqft |
Source:  HAR #43288379 Report a problem HAR #43288379 Report a problem | ||
| 8/6/2026 | Price change | $299,800-3.3%$160/sqft |
Source:  HAR #75299562 Report a problem HAR #75299562 Report a problem | ||
| 7/22/2026 | Price change | $309,900-1.6%$166/sqft |
Source: HAR #75299562 Report a problem | ||
| 6/2/2026 | Listed for sale | $315,000-0.9%$168/sqft |
Source: HAR #75299562 Report a problem | ||
| 6/1/2026 | Listing removed | $318,000$170/sqft |
Source: HAR #74841785 Report a problem | ||
| 4/1/2026 | Price change | $318,000-3.3%$170/sqft |
Source: HAR #74841785 Report a problem | ||
| 3/10/2026 | Listed for sale | $329,000+631.1%$176/sqft |
Source: HAR #74841785 Report a problem | ||
| 8/12/2024 | Sold | -- |
Source: eXp Realty #135029836 Report a problem | ||
| 7/25/2024 | Pending sale | $45,000$24/sqft |
Source: HAR #74677049 Report a problem | ||
| 7/11/2024 | Price change | $45,000-18.2%$24/sqft |
Source: HAR #74677049 Report a problem | ||
| 6/21/2024 | Price change | $55,000-8.2%$29/sqft |
Source: HAR #74677049 Report a problem | ||
| 6/7/2024 | Price change | $59,900-6.1%$32/sqft |
Source: HAR #74677049 Report a problem | ||
| 5/11/2024 | Price change | $63,800-1.8%$34/sqft |
Source: HAR #74677049 Report a problem | ||
| 4/15/2024 | Listed for sale | $65,000$35/sqft |
Source: HAR #74677049 Report a problem | ||
Public tax history
Tax history is unavailable.
Monthly payment
Est. payment
Payment breakdown
Explore the cost of this home by adjusting the details. Changes won't be saved.Climate risks
Neighborhood: Acres Home
Nearby schools
GreatSchools rating
- 6/10Wesley Elementary SchoolGrades: PK-5Distance: 0.2 mi
- 3/10Williams Middle SchoolGrades: 6-8Distance: 0.5 mi
- 3/10Washington B T High SchoolGrades: 9-12Distance: 3.1 mi
Schools provided by the listing agent
- Elementary: Wesley Elementary School
- Middle: Williams Middle School
- High: Washington High School
Source: HAR. This data may not be complete. We recommend contacting the local school district to confirm school assignments for this home.
- $112,9003 bd1 ba1.3k sqft6717 Knox St, Houston, TX 77091Off Market
- $40,224-- bd-- ba-- sqft6717 Knox St, Houston, TX 77091Off Market
- $45,000-- bd-- ba-- sqft6721 Knox St, Houston, TX 77091Off Market
- $45,0006,098 sqft6715 Knox St, Houston, TX 77091Off Market
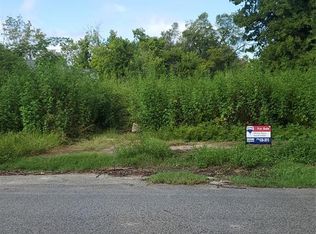
- $283,3003 bd2 ba1.7k sqft6730 Knox St #A, Houston, TX 77091Off Market
- $111,5002 bd1 ba1.2k sqft6723 Knox St, Houston, TX 77091Off Market
- $212,5003 bd2 ba1.7k sqft6720 Cohn St, Houston, TX 77091Off Market
- $277,5003 bd2 ba1.8k sqft6728 Knox St, Houston, TX 77091Off Market
A local agent can set up tours, give advice and negotiate with sellers.
Similar homes
- $289,9903 bd3 ba1.5k sqft1205 W Tidwell Rd, Houston, TX 77091For Sale
 MLS ID #64155671, Mark Dimas, Realty Of America, LLC. HAR
 - $239,9903 bd3 ba1.6k sqft6524 Tuskegee St, Houston, TX 77091For Sale
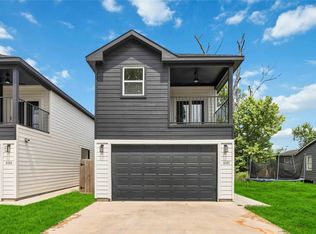 MLS ID #5324394, Porshae' Brown, Strongtower Realty Group. HAR
 - $239,9903 bd3 ba1.6k sqft6526 Tuskegee St, Houston, TX 77091For Sale
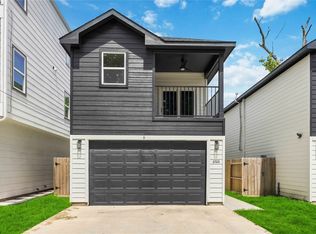 MLS ID #2727357, Porshae' Brown, Strongtower Realty Group. HAR
 - $339,7003 bd3 ba1.8k sqft953 Highland Light Ln, Houston, TX 77091New Construction
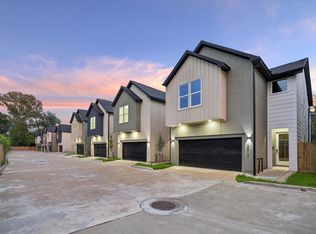 MLS ID #27027536, Michael Afshari, OakHouse Real Estate. HAR
 - $329,0003 bd4 ba1.6k sqft1406 Mansfield St, Houston, TX 77091For SaleMLS ID #56687916, Melanie Marshall, New Age. HAR
- $344,7003 bd3 ba1.8k sqft961 Highland Light Ln, Houston, TX 77091New ConstructionMLS ID #95144284, Michael Afshari, OakHouse Real Estate. HAR
- $309,9903 bd3 ba1.6k sqft5308 Jesselton Ln, Houston, TX 77091New ConstructionMLS ID #13956673, Ashwin Kewalramani, New Age. HAR
- $287,9003 bd3 ba1.8k sqft8027 Virgil St, Houston, TX 77088New ConstructionMLS ID #10921847, Johnna Johnson, All City Real Estate. HAR
- $279,9003 bd3 ba1.3k sqft1275 Dewalt St, Houston, TX 77088New ConstructionMLS ID #32422129, Yvonne Pruneda, Nan & Company Properties - Corporate Office (Heights). HAR
- $349,9003 bd3 ba1.6k sqft6128 Endeavor Heights Rd, Houston, TX 77091New ConstructionMLS ID #97218751, Kennedi Brunson, Texas Ally Real Estate Group, LLC. HAR
- $346,9003 bd3 ba1.9k sqft6210 Cebra St, Houston, TX 77091For SaleMLS ID #43182444, Bruce Ham, Real Broker, LLC. HAR
- $350,0003 bd3 ba1.7k sqft2825 De Soto St, Houston, TX 77091New ConstructionMLS ID #70195180, Raul Garcia, Coldwell Banker Realty - Heights. HAR
- $294,0003 bd3 ba1.5k sqft7422 Maxroy St, Houston, TX 77088New ConstructionMLS ID #91582305, Adriana Aguirre Saenz, Keller Williams Realty Metropolitan. HAR
- $367,0003 bd4 ba1.9k sqft812 Elkhart St #A, Houston, TX 77091For SaleMLS ID #63935152, Adam Olsen, eXp Realty, LLC. HAR
- $367,0003 bd4 ba1.9k sqft812 Elkhart St #C, Houston, TX 77091For SaleMLS ID #39323719, Adam Olsen, eXp Realty, LLC. HAR
- $367,0003 bd4 ba1.9k sqft812 Elkhart St Unit E, Houston, TX 77091For SaleMLS ID #15286592, Adam Olsen, eXp Realty, LLC. HAR
- $367,0003 bd4 ba1.9k sqft812 Elkhart St #D, Houston, TX 77091For SaleMLS ID #39726484, Adam Olsen, eXp Realty, LLC. HAR
- $367,0003 bd4 ba1.9k sqft812 Elkhart St #B, Houston, TX 77091For SaleMLS ID #70047139, Adam Olsen, eXp Realty, LLC. HAR
- $349,9003 bd3 ba2.2k sqft884 Prosper St, Houston, TX 77088New ConstructionMLS ID #83822213, Ricardo Mantilla, Vive Realty LLC. HAR
- $309,0003 bd3 ba1.5k sqft9602 Burden St, Houston, TX 77093New ConstructionMLS ID #41353679, David Young, Compass RE Texas, LLC - Houston. HAR
