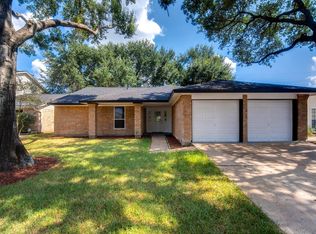
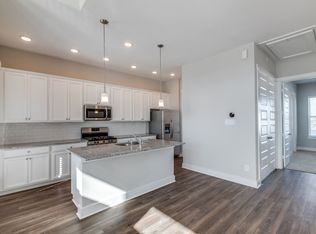
Beautifully designed new construction featuring top-of-the-line finishes throughout, including premium flooring, elegant countertops, and high-end fixtures. Open-concept living with abundant natural light, spacious bedrooms, and a thoughtfully designed kitchen with a large island. Buyer may personalize final cosmetic selections such as flooring, tile, paint, and countertops. Modern layout, energy-efficient features, and refined craftsmanship make this home a standout in the neighborhood. Grass will be installed upon contract
Copyright notice - Data provided by HAR.com 2022 - All information provided should be independently verified.
House for rent
Singlefamily
Available now
Air conditioner, electric, gas
Gas dryer hookup laundry
2 Attached garage spaces parking
Electric, natural gas
What's special
- 57 days |
- -- |
- -- |
Zillow last checked:
Listing updated:
Travel times

Let’s turn your rent into credit progress
Build credit history with every on-time payment and get credit for the payment you’re already making.
Facts & features
Interior
Bedrooms & bathrooms
- Bedrooms: 3
- Bathrooms: 3
- Full bathrooms: 2
- 1/2 bathrooms: 1
Rooms
- Room types: Kitchen/Dining Combo, Living Area - 1 St Floor, Living/Dining Combo
Heating
- Electric, Natural Gas
Cooling
- Air Conditioner, Electric, Gas
Appliances
- Included: Dishwasher, Garbage Disposal, Gas Oven, Microwave Oven, Range
- Laundry: Gas Dryer Hookup, Hookups, Washer Hookup
Features
- All Bedrooms Up, Ceiling Fan(s), High Ceilings, Primary Bed - 1st Floor
Interior area
- Total interior livable area: 1,896 sqft
Property
Parking
- Total spaces: 2
- Parking features: Attached, Garage
- Has attached garage: Yes
- Details: Contact manager
Features
- Stories: 2
- Patio & porch: Patio
- Exterior features: 0 Up To 1/4 Acre, All Bedrooms Up, Balcony, Primary Bed - 1 St Floor
Lot
- Features: Corner Lot
Details
- Additional structures: Garage(s)
- Parcel number: 0162570120005
Construction
Type & style
- Home type: SingleFamily
- Architectural style: Traditional
- Property subtype: SingleFamily
Condition
- Year built: 2026
Community & HOA
Location
- Region: Houston
Financial & listing details
- Lease term: Long Term,12 Months,Section 8
Nearby apartments for rent


Price history
| Date | Event | Price |
|---|---|---|
| 9/14/2026 | Price change | $2,395-7.9%$1/sqft |
Source:  HAR #94897329 Report a problem HAR #94897329 Report a problem | ||
| 9/11/2026 | Listing removed | $287,900$152/sqft |
Source:  HAR #10921847 Report a problem HAR #10921847 Report a problem | ||
| 8/13/2026 | Listed for sale | $287,900$152/sqft |
Source: HAR #10921847 Report a problem | ||
| 8/11/2026 | Listed for rent | $2,600$1/sqft |
Source: HAR #94897329 Report a problem | ||
| 8/5/2026 | Listing removed | $287,900$152/sqft |
Source: HAR #10921847 Report a problem | ||
| 7/10/2026 | Price change | $287,900-4%$152/sqft |
Source: HAR #10921847 Report a problem | ||
| 7/6/2026 | Price change | $299,900-3.2%$158/sqft |
Source: HAR #10921847 Report a problem | ||
| 6/24/2026 | Listed for sale | $309,900+6.9%$163/sqft |
Source: HAR #10921847 Report a problem | ||
| 6/1/2026 | Listing removed | $290,000$153/sqft |
Source: HAR #73026999 Report a problem | ||
| 6/1/2026 | Price change | $290,000-1.4%$153/sqft |
Source: HAR #73026999 Report a problem | ||
| 5/13/2026 | Price change | $294,000-2%$155/sqft |
Source: HAR #73026999 Report a problem | ||
| 4/22/2026 | Price change | $299,900-4.5%$158/sqft |
Source: HAR #73026999 Report a problem | ||
| 4/8/2026 | Price change | $314,000-0.3%$166/sqft |
Source: HAR #73026999 Report a problem | ||
| 3/18/2026 | Price change | $314,900-1.6%$166/sqft |
Source: HAR #73026999 Report a problem | ||
| 2/25/2026 | Listed for sale | $320,000-1.5%$169/sqft |
Source: HAR #73026999 Report a problem | ||
| 7/5/2025 | Listing removed | $325,000$171/sqft |
Source: HAR #40865806 Report a problem | ||
| 4/11/2025 | Listed for sale | $325,000$171/sqft |
Source: HAR #40865806 Report a problem | ||