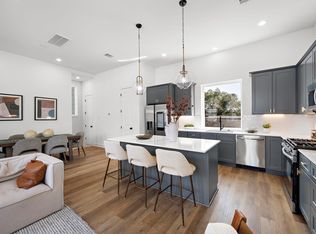
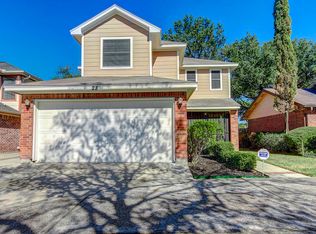
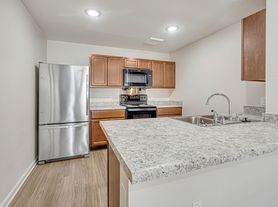
Renovated single-story living in Inwood North! This 3-bedroom, 2-bath home pairs an open layout with vaulted ceilings, an exposed wood beam and wood-look plank flooring. The island kitchen features quartz countertops, white shaker cabinetry, gold-tone hardware, open shelving, a beverage cooler and a walk-in pantry. A spacious primary suite offers a walk-in closet and an updated bath with double sinks and a tiled walk-in shower. Two secondary bedrooms and a refreshed full bath provide flexible space for everyday living. Enjoy a fenced backyard shaded by mature trees, a concrete patio, a covered front entry and an attached 2-car garage. Indoor laundry connections add convenience. Located in northwest Houston with access to Highway 249 and the Sam Houston Tollway.
Copyright notice - Data provided by HAR.com 2022 - All information provided should be independently verified.
House for rent
Singlefamily
Available now
Air conditioner, electric
Electric dryer hookup laundry
2 Attached garage spaces parking
Natural gas
What's special
Wood-look plank flooringRenovated single-story livingQuartz countertopsIsland kitchenVaulted ceilingsWalk-in closetCovered front entry
- 21 days |
- -- |
- -- |
Zillow last checked:
Listing updated:
Travel times

Let’s turn your rent into credit progress
Build credit history with every on-time payment and get credit for the payment you’re already making.
Facts & features
Interior
Bedrooms & bathrooms
- Bedrooms: 3
- Bathrooms: 2
- Full bathrooms: 2
Heating
- Natural Gas
Cooling
- Air Conditioner, Electric
Appliances
- Included: Dishwasher, Electric Oven, Electric Range, Garbage Disposal, Oven, Range, Refrigerator
- Laundry: Electric Dryer Hookup, Gas Dryer Hookup, Hookups, Washer Hookup
Features
- All Bedrooms Down, Ceiling Fan(s), En-Suite Bath, Formal Entry/Foyer, High Ceilings, Primary Bed - 1st Floor, Vaulted Ceiling, Walk In Closet, Walk-In Closet(s)
- Flooring: Vinyl
Interior area
- Total interior livable area: 1,810 sqft
Property
Parking
- Total spaces: 2
- Parking features: Attached, Driveway, Garage, Open
- Has attached garage: Yes
- Has uncovered spaces: Yes
- Details: Contact manager
Features
- Stories: 1
- Exterior features: All Bedrooms Down, En-Suite Bath, Formal Entry/Foyer, Primary Bed - 1 St Floor, Vaulted Ceiling
Lot
- Features: Back Yard, Subdivided, Wooded
Details
- Additional structures: Garage(s)
- Parcel number: 1147300030028
Construction
Type & style
- Home type: SingleFamily
- Architectural style: Traditional
- Property subtype: SingleFamily
Condition
- Year built: 1982
Community & HOA
Location
- Region: Houston
Financial & listing details
- Lease term: Long Term,12 Months
Nearby apartments for rent

Price history
| Date | Event | Price |
|---|---|---|
| 10/3/2026 | Listed for rent | $2,100$1/sqft |
Source:  HAR #22789070 Report a problem HAR #22789070 Report a problem | ||
| 9/25/2026 | Sold | -- |
Source: eXp Realty #218584247 Report a problem | ||
| 8/21/2026 | Pending sale | $284,000$157/sqft |
Source:  HAR #29062329 Report a problem HAR #29062329 Report a problem | ||
| 8/21/2026 | Price change | $284,000-1.7%$157/sqft |
Source: eXp Realty #29062329 Report a problem | ||
| 8/7/2026 | Listed for sale | $289,000$160/sqft |
Source: HAR #29062329 Report a problem | ||