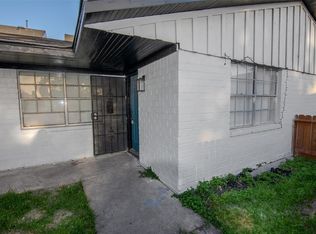
BRAND NEW 2026 DETACHED TOWNHOME | PRIVATE GATED COMMUNITY
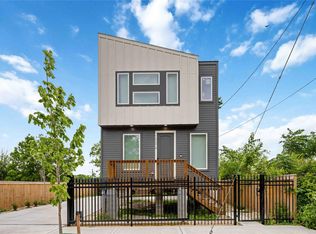
Brand new 2026 detached townhome in a private gated community in the Independence Heights area, one of Houston's established and in demand areas. Never lived in and move in ready.
Be the first resident to enjoy a newly completed home, brand new appliances, upgraded finishes, abundant natural light, dedicated study space, and a thoughtfully designed carpet free interior.
PREMIUM FEATURES DESIGNED ABOVE THE STANDARD
This brand new home was thoughtfully designed with upgraded features that set it apart from many comparable rental homes in the area.
HIGHER CEILINGS MORE OPEN & SPACIOUS FEEL
Higher ceilings than typically found in comparable homes create a brighter, more open, and spacious living environment.
EXTRA WINDOWS & MORE NATURAL LIGHT
Additional windows throughout all levels of the home were intentionally incorporated to maximize natural daylight and create a brighter, more welcoming interior.
BRAND-NEW BE THE FIRST TO LIVE HERE
This home has just been completed and has never been lived in. Enjoy the unique opportunity to be the very first resident of your home.
BRAND-NEW APPLIANCES YOU'LL BE THE FIRST TO USE THEM
Enjoy the experience and peace of mind of being the first to use the home's new appliances.
SEPARATE STUDY ROOM IDEAL FOR WORKING FROM HOME
A dedicated study room adjacent to the living area provides a comfortable and functional workspace with high ceilings and an open, airy feel. It's a great feature for anyone who works from home or wants a separate space for a home office, study area, reading room, or other flexible use.
UPGRADED QUARTZ KITCHEN BACKSPLASH
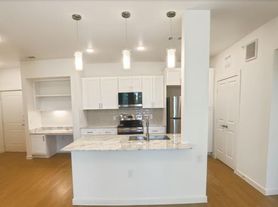
Instead of standard builder-grade tile, the kitchen features a quartz backsplash coordinated with the countertops, creating a cleaner, more seamless and upscale appearance.
NO CARPET QUALITY FLOORING THROUGHOUT
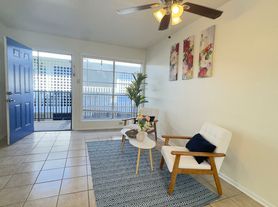
Quality luxury vinyl plank flooring and tile are used throughout the home instead of inexpensive carpet. This provides a clean, modern appearance while making everyday maintenance easier, especially appealing for residents who prefer a carpet-free home due to cleanliness or allergy concerns.
A HOME DESIGNED FOR EVERYDAY COMFORT
From higher ceilings and additional natural light to upgraded finishes, dedicated study space, and carpet-free flooring, the home was designed to provide a noticeably more comfortable and premium living experience than a typical rental.
MONTHLY RENT INCLUDES
Monthly rent includes trash removal, lawn maintenance for the rear common area, and general HOA fees.
THE HOME
3 bedrooms, 2.5 baths, approximately 1,550 sq ft.
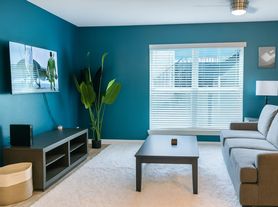
The open-concept layout features high ceilings and extra windows that fill the home with natural light. A separate study room provides additional functional space that works perfectly as a home office, study area, reading room, or other flexible use space, ideal for remote work.
The kitchen features modern cabinetry, quartz countertops, a matching upgraded quartz backsplash, gas cooktop and island, and flows naturally into the living and dining areas.
Washer and dryer included. Central air and forced-air heat. Luxury vinyl plank flooring and tile throughout with no carpet. Balcony. Attached garage with private driveway.
THE COMMUNITY
Located in a private gated community with an automatic driveway gate, designed to provide residents with added privacy and controlled access.
Utilities are individually metered. Energy efficient construction and systems throughout.
THE LOCATION
Located in the Independence Heights area of Houston, with convenient access to major Houston roadways and employment, shopping, dining, and entertainment destinations.
LEASE TERMS
12 month lease.
Security deposit equal to one month's rent.
Renter's insurance required.
Tenant is responsible for electricity, gas, water, and other applicable utilities.
No smoking inside the property.
All applicants are subject to income, rental history, credit, and background screening.
PET FRIENDLY
Larger pets are welcome with owner approval. Please list your pet's breed and weight in your application. Pet fees apply.
Assistance animals are not pets and are handled under Fair Housing rules.
MOVE IN READY
Brand new. Never lived in. Be the first resident.
Tours are available daily book a time that works for you.
* 12-month lease.
* Security deposit equal to one month's rent.
* Tenant is responsible for electricity, gas, water, and other applicable utilities. * Renter's insurance is required.
* No smoking inside the property.
* Pets are subject to owner approval and applicable pet fees.
* All applicants are subject to income, rental history, credit, and background screening requirements.
Townhouse for rent
Townhouse
Available now
Cats, dogs OK
Air conditioner, central air
In unit laundry
Attached garage parking
Forced air
What's special
Private gated communityAbundant natural lightBrand new appliancesExtra windowsQuartz countertopsCarpet free interiorUpgraded quartz kitchen backsplash
- 1 day |
- -- |
- -- |
Zillow last checked:
Listing updated:
Travel times
Facts & features
Interior
Bedrooms & bathrooms
- Bedrooms: 3
- Bathrooms: 4
- Full bathrooms: 3
- 1/2 bathrooms: 1
Heating
- Forced Air
Cooling
- Air Conditioner, Central Air
Appliances
- Included: Dishwasher, Dryer, Freezer, Microwave Oven, Oven, Refrigerator, Washer
- Laundry: In Unit
Features
- Flooring: Tile
Interior area
- Total interior livable area: 1,821 sqft
Property
Parking
- Parking features: Attached, Garage
- Has attached garage: Yes
- Details: Contact manager
Features
- Patio & porch: Patio
Details
- Additional structures: Garage(s)
- Parcel number: 1448690010002
Construction
Type & style
- Home type: Townhouse
- Property subtype: Townhouse
Utilities & green energy
- Utilities for property: Garbage
Building
Management
- Pets allowed: Yes
Community & HOA
Location
- Region: Houston
Financial & listing details
- Lease term: 1 Year
Price history
| Date | Event | Price |
|---|---|---|
| 9/24/2026 | Price change | $2,699+1.8%$1/sqft |
Source: Zillow Rentals Report a problem | ||
| 9/3/2026 | Listed for rent | $2,650-3.6%$1/sqft |
Source: Zillow Rentals Report a problem | ||
| 4/30/2026 | Listing removed | $2,750$2/sqft |
Source: Zillow Rentals Report a problem | ||
| 4/9/2026 | Listed for rent | $2,750-1.8%$2/sqft |
Source: Zillow Rentals Report a problem | ||
| 1/23/2026 | Listing removed | $2,800$2/sqft |
Source:  HAR #84154294 Report a problem HAR #84154294 Report a problem | ||
| 12/23/2025 | Listed for rent | $2,800$2/sqft |
Source: HAR #84154294 Report a problem | ||
| 4/12/2025 | Listed for sale | $424,000$233/sqft |
Source:  HAR #29739433 Report a problem HAR #29739433 Report a problem | ||