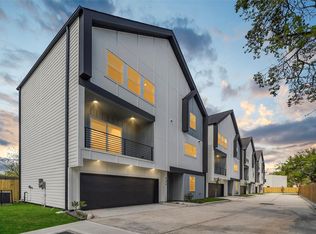
Turnkey investment opportunity at 870 W. Little York Rd. #C! This income-producing property is tenant occupied and generating cash flow from day one, making it an ideal addition to any investment portfolio. A professional property management company is already in place, providing a seamless and hassle-free ownership experience. No need to search for tenants or establish management—everything is already set up for immediate returns. Conveniently located with easy access to major highways, shopping, dining, and employment centers. Investors looking to expand their portfolio should also consider the three additional neighboring properties in this 4-home gated community, which are available for purchase as well. Purchase one, two, three or all four and take advantage of a rare opportunity to secure multiple cash-flowing assets with built-in income from closing day.
New construction
$339,900
870 W Little York Rd #C, Houston, TX 77091
3beds
1,875sqft
Single Family Residence
Built in 2026
1,380 Square Feet Lot
$338,800 Zestimate®
$181/sqft
$-- HOA
What's special
- 55 days
- 18
- 1
Zillow last checked:
Listing updated:
Listed by:
Patricia Rivera TREC #0677322 perivera.realtor@gmail.com,
Cornerstone Real Estate Alliance, LLC
Source: HAR,MLS#: 20206491
Facts & features
Interior
Bedrooms & bathrooms
- Bedrooms: 3
- Bathrooms: 4
- Full bathrooms: 3
- 1/2 bathrooms: 1
Rooms
- Room types: Utility Room
Primary bedroom
- Level: Third
- Area: 208
- Dimensions: 16' x 13'
Bedroom
- Level: Third
- Area: 120
- Dimensions: 12'-3 x 10'
Bedroom
- Level: First
- Area: 120
- Dimensions: 12'-3 x 10'
Other
- Level: Second
- Area: 18
- Dimensions: 6'-10 x 3'-5
Other
- Level: Third
- Area: 50
- Dimensions: 10' x 5'
Other
- Level: First
- Area: 36
- Dimensions: 9'-3 x 4'-11
Dining room
- Level: Second
- Area: 110
- Dimensions: 11' x 10'
Kitchen
- Level: Second
- Area: 165
- Dimensions: 15' x 11'
Living room
- Level: Second
- Area: 216
- Dimensions: 18' x 12'-2
Primary bath
- Level: Third
- Area: 88
- Dimensions: 11' x 8'-7
Utility room
- Level: Third
- Area: 21
- Dimensions: 7'-3 x 3'-9
Heating
- Natural Gas
Cooling
- Electric
Appliances
- Included: Disposal, Freestanding Oven, Gas Oven, Microwave, Free-Standing Range, Gas Range, Dishwasher
- Laundry: Electric Dryer Hookup, Gas Dryer Hookup, Washer Hookup
Features
- High Ceilings, Prewired for Alarm System, Wired for Sound, 1 Bedroom Down - Not Primary BR, 2 Bedrooms Up, En-Suite Bath, Primary Bed - 3rd Floor, Walk-In Closet(s)
- Flooring: Carpet, Tile, Vinyl
- Windows: Insulated/Low-E windows
Interior area
- Total structure area: 1,875
- Total interior livable area: 1,875 sqft
Property
Parking
- Total spaces: 2
- Parking features: Attached, Garage Door Opener, Double-Wide Driveway, Driveway Gate
- Attached garage spaces: 2
Features
- Stories: 3
- Exterior features: Balcony
- Fencing: Back Yard,Partial
Lot
- Size: 1,380 Square Feet
- Features: Build Line Restricted, Subdivided, 0 Up To 1/4 Acre
Details
- Parcel number: 1478250010002
Construction
Type & style
- Home type: SingleFamily
- Architectural style: Contemporary
- Property subtype: Single Family Residence
Materials
- Batts Insulation, Blown-In Insulation, Cement Siding
- Foundation: Slab
- Roof: Composition
Condition
- New construction: Yes
- Year built: 2026
Details
- Builder name: PRISCO PROPERTIES LLC
Utilities & green energy
- Sewer: Public Sewer
- Water: Public
Green energy
- Energy efficient items: Attic Vents, Thermostat, HVAC
Community & HOA
Community
- Security: Prewired for Alarm System
- Subdivision: Harmony Villages
Location
- Region: Houston
Financial & listing details
- Price per square foot: $181/sqft
- Annual tax amount: $271
- Date on market: 8/2/2026
- Listing terms: Cash,Conventional,FHA,Investor,VA Loan
- Exclusions: None
- Ownership: Full Ownership
- Road surface type: Concrete, Curbs, Gutters
Estimated market value
$338,800
$322,000 - $356,000
$2,281/mo
Price history
| Date | Event | Price |
|---|---|---|
| 8/26/2026 | Listing removed | $2,290$1/sqft |
Source:  HAR #77475218 Report a problem HAR #77475218 Report a problem | ||
| 8/3/2026 | Listed for rent | $2,290-4.2%$1/sqft |
Source: HAR #77475218 Report a problem | ||
| 8/2/2026 | Listed for sale | $339,900-2.9%$181/sqft |
Source:  HAR #20206491 Report a problem HAR #20206491 Report a problem | ||
| 8/1/2026 | Listing removed | $2,390$1/sqft |
Source: HAR #67010476 Report a problem | ||
| 7/31/2026 | Listing removed | $349,900$187/sqft |
Source: HAR #15590010 Report a problem | ||
| 7/1/2026 | Listed for rent | $2,390-4.4%$1/sqft |
Source: HAR #67010476 Report a problem | ||
| 6/29/2026 | Listing removed | $2,500$1/sqft |
Source: HAR #50293639 Report a problem | ||
| 6/19/2026 | Price change | $349,900-2.8%$187/sqft |
Source: HAR #15590010 Report a problem | ||
| 5/8/2026 | Listed for rent | $2,500$1/sqft |
Source: HAR #50293639 Report a problem | ||
| 4/28/2026 | Listed for sale | $359,999$192/sqft |
Source: HAR #15590010 Report a problem | ||
Public tax history
| Year | Property taxes | Tax assessment |
|---|---|---|
| 2025 | $248 | -- |
Find assessor info on the county website
Monthly payment
Est. payment
Payment breakdown
Explore the cost of this home by adjusting the details. Changes won't be saved.Climate risks
Neighborhood: Acres Home
Nearby schools
Schools provided by the listing agent
- Elementary: Wesley Elementary School
- Middle: Williams Middle School
- High: Washington High School
Source: HAR. This data may not be complete. We recommend contacting the local school district to confirm school assignments for this home.
- $2,2903 bd4 ba1.8k sqft870 W Little York Rd #B, Houston, TX 77091For Rent
- $339,9003 bd4 ba1.8k sqft870 W Little York Rd #D, Houston, TX 77091New Construction
- $136,5003 bd1 ba1.5k sqft868 W Little York Rd, Houston, TX 77091Off Market
- $85,5633 bd1 ba1.3k sqft870 W Little York Rd, Houston, TX 77091Off Market
Similar homes
- $339,9003 bd4 ba1.8k sqft870 W Little York Rd #D, Houston, TX 77091New ConstructionMLS ID #74814742, Patricia Rivera, Cornerstone Real Estate Alliance, LLC. HAR
- $330,0003 bd3 ba1.7k sqft1106 Paul Quinn St #H, Houston, TX 77091For Sale
 MLS ID #55257251, Courtney Lee, Keller Williams Signature. HAR
 - $347,0003 bd4 ba1.8k sqft944 Homer St, Houston, TX 77091New Construction
 MLS ID #30882555, Melyssa Wiseman, Jason Mitchell Real Estate LLC. HAR
 - $324,9003 bd3 ba1.6k sqft6128 Endeavor Heights Rd, Houston, TX 77091New Construction
 MLS ID #59674424, Kennedi Brunson, Texas Ally Real Estate Group, LLC. HAR
