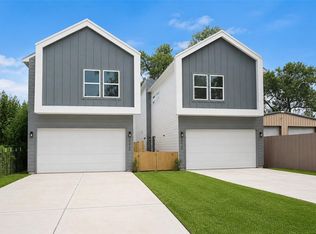
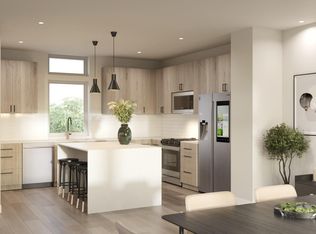
Beautifully designed duplex featuring energy-efficient foam insulation and modern finishes throughout. Each unit offers 3 bedrooms and 2.5 bathrooms with a spacious two-story layout, open-concept living, kitchen, and dining areas, plus a convenient laundry/mud room. Upstairs features a well-designed layout including a primary suite and additional bedrooms for comfortable living. Each unit includes a private 1-car garage, adding both convenience and value. Ideal for homeowners and investors alike, Conveniently located with easy access to major highways, shopping, and dining. Perfect timing as the property will be ready just as summer begins. Don’t miss this opportunity—schedule your showing today before it’s gone.
New construction
$499,999
6519 Tuskegee St, Houston, TX 77091
3beds
3,074sqft
Duplex
Built in 2026
-- sqft lot
$497,900 Zestimate®
$163/sqft
$-- HOA
What's special
Modern finishes throughoutSpacious two-story layoutEnergy-efficient foam insulationPrimary suite
- 128 days
- 39
- 0
Zillow last checked:
Listing updated:
Listed by:
Luis Martinez TREC #0735341 832-488-8483,
Big Lu Real Estate LLC
Source: HAR,MLS#: 11194601
Facts & features
Interior
Bedrooms & bathrooms
- Bedrooms: 3
- Bathrooms: 2
- Full bathrooms: 2
Heating
- Natural Gas
Cooling
- Gas
Appliances
- Included: Disposal, Microwave, Dishwasher
Features
- Flooring: Tile, Vinyl
Interior area
- Total structure area: 3,074
- Total interior livable area: 3,074 sqft
Property
Parking
- Parking features: Garage, Paved, Two Parking Units
- Has garage: Yes
Features
- Stories: 2
Lot
- Size: 3,001 Square Feet
- Dimensions: 30 x 100
- Features: Cleared
Details
- Parcel number: 0162740120030
Construction
Type & style
- Home type: MultiFamily
- Property subtype: Duplex
Materials
- Spray Foam Insulation, Vinyl Siding
- Roof: Composition
Condition
- New construction: Yes
- Year built: 2026
Details
- Builder name: Big Lu Development
Utilities & green energy
- Utilities for property: Electricity Available, Natural Gas Connected, Water Connected
Community & HOA
Community
- Subdivision: Highland Heights
Location
- Region: Houston
Financial & listing details
- Price per square foot: $163/sqft
- Annual tax amount: $1,913
- Date on market: 4/23/2026
Estimated market value
$497,900
$473,000 - $523,000
$1,950/mo
Price history
| Date | Event | Price |
|---|---|---|
| 4/23/2026 | Listed for sale | $499,999$163/sqft |
Source:  HAR #11194601 Report a problem HAR #11194601 Report a problem | ||
Public tax history
Tax history is unavailable.
Monthly payment
Est. payment
Payment breakdown
Explore the cost of this home by adjusting the details. Changes won't be saved.Climate risks
Neighborhood: Acres Home
Nearby schools
Schools provided by the listing agent
- Elementary: Highland Heights Elementary School
- Middle: Williams Middle School
- High: Washington High School
Source: HAR. This data may not be complete. We recommend contacting the local school district to confirm school assignments for this home.

Similar homes
- $384,0003 bd3 ba1.5k sqft1526 Armada Dr, Houston, TX 77091New Construction
 MLS ID #23259072, Cesar Rincon, eXp Realty LLC. HAR
 - $384,0003 bd3 ba1.5k sqft1528 Armada Dr, Houston, TX 77091New ConstructionMLS ID #28402029, Cesar Rincon, eXp Realty LLC. HAR
- $359,9003 bd4 ba1.8k sqft1240 Bland St, Houston, TX 77091New Construction
 MLS ID #9699575, Oron Peer, Mira Properties. HAR
 - $694,8004 bd2 ba3.3k sqft5925-5927 Wheatley St, Houston, TX 77091New Construction
 MLS ID #27838957, Natalie Garza, Compass RE Texas, LLC - Houston. HAR
