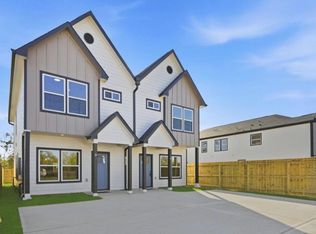
This exceptional two-story duplex offers 1,837 square feet of modern living space per side, featuring three bedrooms, two-and-a-half bathrooms, and an attached one-car garage. The open-concept first floor connects a spacious living area to a chef-inspired kitchen with a massive quartz island and stainless steel appliances. Upstairs, the primary suite features elegant tray ceilings and large windows that fill the space with natural light. High-end finishes like durable wood-look flooring and matte black fixtures elevate every corner of the home.
Nestled in a rapidly developing section of Northeast Houston, this property provides effortless access to I-610 and Highway 90, making commutes to Downtown Houston and the Texas Medical Center incredibly straightforward. Surrounded by exciting new residential construction and local parks, this location balances urban convenience with community charm, making it a fantastic investment or multi-generational homestead.
For sale
Price cut: $10K (7/21)
$519,900
7950 Henson St #A-b, Houston, TX 77028
3beds
3,674sqft
Duplex
Built in 2026
-- sqft lot
$513,500 Zestimate®
$142/sqft
$-- HOA
What's special
- 86 days
- 42
- 3
Zillow last checked:
Listing updated:
Listed by:
Andre Beraud TREC #0667248 832-524-4526,
Brooks & Davis Real Estate
Source: HAR,MLS#: 40232233
Facts & features
Interior
Bedrooms & bathrooms
- Bedrooms: 3
- Bathrooms: 2
- Full bathrooms: 2
Heating
- Electric
Cooling
- Electric
Interior area
- Total structure area: 3,674
- Total interior livable area: 3,674 sqft
Property
Parking
- Parking features: Garage, One Parking Unit
- Has garage: Yes
Features
- Stories: 2
Lot
- Size: 3,998 Square Feet
Details
- Parcel number: 0300170230004
Construction
Type & style
- Home type: MultiFamily
- Property subtype: Duplex
Materials
- Roof: Composition
Condition
- New construction: No
- Year built: 2026
Community & HOA
Community
- Subdivision: Liberty Road Manor Sec 07 U/R
Location
- Region: Houston
Financial & listing details
- Price per square foot: $142/sqft
- Annual tax amount: $1,355
- Date on market: 7/21/2026
- Listing terms: Cash,Conventional,FHA,VA Loan
Estimated market value
$513,500
$488,000 - $539,000
$1,480/mo
Price history
| Date | Event | Price |
|---|---|---|
| 7/21/2026 | Price change | $519,900-1.9%$142/sqft |
Source:  HAR #40232233 Report a problem HAR #40232233 Report a problem | ||
| 5/24/2026 | Listed for sale | $529,900$144/sqft |
Source: HAR #83777141 Report a problem | ||
Public tax history
Tax history is unavailable.
Monthly payment
Est. payment
Payment breakdown
Explore the cost of this home by adjusting the details. Changes won't be saved.Climate risks
Neighborhood: Settegast
Nearby schools
Schools provided by the listing agent
- Elementary: Elmore Elementary School
- Middle: Key Middle School
- High: Kashmere High School
Source: HAR. This data may not be complete. We recommend contacting the local school district to confirm school assignments for this home.
Similar homes
- $415,0003 bd3 ba2.6k sqft7840 Nashville St Unit A/b, Houston, TX 77028New Construction
 MLS ID #70873760, Sonya Gaines, The Gaines Collective. HAR
 - $415,0003 bd3 ba2.6k sqft7836 Nashville St Unit A/b, Houston, TX 77028New Construction
 MLS ID #20495101, Sonya Gaines, The Gaines Collective. HAR
 - $530,0003 bd3 ba3.9k sqft5020 Sayers St, Houston, TX 77026For Sale
 MLS ID #37068049, Luis Navarro, HomeSmart. HAR
 - $589,0004 bd2 ba3.1k sqft5416 Sonora St #A-b, Houston, TX 77020New Construction
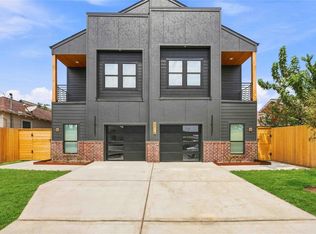 MLS ID #2718779, Andre Beraud, Brooks & Davis Real Estate. HAR
