Duplex. Price includes 2 units. Each unit is 1980 sqft. Each unit has 3 bedrooms, 2 full bathrooms, 1 half bathroom, 2 stories. Kitchen with island, quartz countertops and white cabinets. Primary bedroom with 2 walk in closets. All bedrooms on the second floor. Luxury vinyl floors. No carpet. Washer, dryer, fridge not included. Parking space for 4 cars. Vacant and ready to move in. Please watch the video tour.
For sale
Price cut: $50K (8/13)
$530,000
5020 Sayers St, Houston, TX 77026
3beds
3,960sqft
Duplex
Built in 2023
-- sqft lot
$518,800 Zestimate®
$134/sqft
$-- HOA
What's special
- 63 days
- 39
- 4
Zillow last checked:
Listing updated:
Listed by:
Luis Navarro TREC #0677679 832-707-2778,
HomeSmart
Source: HAR,MLS#: 37068049
Facts & features
Interior
Bedrooms & bathrooms
- Bedrooms: 3
- Bathrooms: 3
- Full bathrooms: 3
Heating
- Natural Gas
Cooling
- Electric
Interior area
- Total structure area: 3,960
- Total interior livable area: 3,960 sqft
Video & virtual tour
Property
Features
- Stories: 2
Lot
- Size: 5,000 Square Feet
Details
- Parcel number: 0601050090020
Construction
Type & style
- Home type: MultiFamily
- Property subtype: Duplex
Materials
- Roof: Composition
Condition
- New construction: No
- Year built: 2023
Community & HOA
Community
- Subdivision: Valencia Park
Location
- Region: Houston
Financial & listing details
- Price per square foot: $134/sqft
- Date on market: 8/13/2026
Estimated market value
$518,800
$493,000 - $545,000
$1,926/mo
Price history
| Date | Event | Price |
|---|---|---|
| 8/13/2026 | Price change | $530,000-8.6%$134/sqft |
Source:  HAR #37068049 Report a problem HAR #37068049 Report a problem | ||
| 7/30/2026 | Price change | $580,000-3.3%$146/sqft |
Source: HAR #57632018 Report a problem | ||
| 7/10/2026 | Listed for sale | $600,000-4.8%$152/sqft |
Source: HAR #57632018 Report a problem | ||
| 1/29/2026 | Listing removed | $630,000$159/sqft |
Source: HAR #46000001 Report a problem | ||
| 9/10/2025 | Listed for sale | $630,000$159/sqft |
Source: HAR #46000001 Report a problem | ||
Public tax history
Tax history is unavailable.
Monthly payment
Est. payment
Payment breakdown
Explore the cost of this home by adjusting the details. Changes won't be saved.Climate risks
Neighborhood: Kashmere Gardens
Nearby schools
Schools provided by the listing agent
- Middle: Key Middle School
- High: Kashmere High School
Source: HAR. This data may not be complete. We recommend contacting the local school district to confirm school assignments for this home.
Similar homes
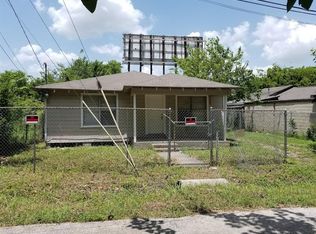
- $475,0003 bd3 ba2.6k sqft4104 Falls St, Houston, TX 77026New Construction
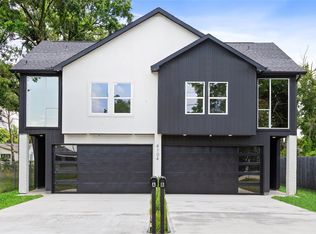 MLS ID #74710173, Keosha Jenkins, Boulevard Realty. HAR
 - $379,9003 bd3 ba2.3k sqft4914 Lavender St, Houston, TX 77026For Sale
 MLS ID #57292934, Tamesha Wells, Real Broker, LLC. HAR
 - $510,0003 bd3 ba2.2k sqft514 Melbourne St #B, Houston, TX 77022For Sale
 MLS ID #49333429, Melody Alanis, HomeSmart. HAR
 - $493,0003 bd2 ba2.8k sqft5430 Heron Dr, Houston, TX 77033For Sale
 MLS ID #72578767, Vanessa Darko, Keller Williams Realty Professionals. HAR
