Welcome to 5210 Gano Street, a beautifully designed home offering 3 spacious bedrooms, 2.5 bathrooms, and an attached garage in one of Houston's rapidly growing neighborhoods. This modern residence features an open-concept layout with abundant natural light, a stylish kitchen that flows seamlessly into the living and dining areas, and a spacious primary suite with a private bath and walk-in closet. The secondary bedrooms provide flexibility for family, guests, or a home office. Enjoy the convenience of an attached garage, low-maintenance living, and easy access to Downtown Houston, the Heights, major freeways, shopping, dining, and entertainment. A perfect blend of comfort, style, and location—don't miss this incredible opportunity!
For sale
Price cut: $9K (9/18)
$499,999
5210 Gano St, Houston, TX 77009
3beds
2,500sqft
Single Family Residence
Built in 2026
-- sqft lot
$-- Zestimate®
$200/sqft
$-- HOA
What's special
Attached garageAbundant natural lightStylish kitchenWalk-in closetPrivate bathSpacious primary suiteOpen-concept layout
- 58 days
- 71
- 2
Zillow last checked:
Listing updated:
Listed by:
Clinton Omiwade TREC #0702581 972-988-9405,
Legacy Living Real Estate LLC
Source: HAR,MLS#: 8120689
Facts & features
Interior
Bedrooms & bathrooms
- Bedrooms: 3
- Bathrooms: 3
- Full bathrooms: 2
- 1/2 bathrooms: 1
Primary bedroom
- Level: First
- Area: 150
- Dimensions: 15x10
Bedroom
- Level: Second
- Area: 120
- Dimensions: 12x10
Bedroom
- Level: Second
- Area: 120
- Dimensions: 12x10
Heating
- Electric
Cooling
- Electric
Appliances
- Included: Disposal, Microwave, Dishwasher
Interior area
- Total structure area: 2,500
- Total interior livable area: 2,500 sqft
Property
Parking
- Total spaces: 2
- Parking features: Attached
- Attached garage spaces: 2
Features
- Stories: 2
Lot
- Features: Subdivided, 0 Up To 1/4 Acre
Details
- Parcel number: 0311610000002
Construction
Type & style
- Home type: SingleFamily
- Architectural style: Traditional
- Property subtype: Single Family Residence
Materials
- Brick, Wood Siding
- Foundation: Slab
- Roof: Composition
Condition
- New construction: No
- Year built: 2026
Utilities & green energy
- Sewer: Public Sewer
- Water: Public
Community & HOA
Community
- Subdivision: Ryon
Location
- Region: Houston
Financial & listing details
- Price per square foot: $200/sqft
- Tax assessed value: $125,000
- Annual tax amount: $2,519
- Date on market: 8/5/2026
- Listing terms: Cash,Conventional,FHA,VA Loan
- Road surface type: Asphalt
Estimated market value
Not available
Estimated sales range
Not available
Not available
Price history
| Date | Event | Price |
|---|---|---|
| 9/18/2026 | Price change | $499,999-1.8%$200/sqft |
Source:  HAR #8120689 Report a problem HAR #8120689 Report a problem | ||
| 8/5/2026 | Listed for sale | $509,000+167.9%$204/sqft |
Source: HAR #8120689 Report a problem | ||
| 5/17/2024 | Listing removed | -- |
Source: HAR #5282260 Report a problem | ||
| 4/25/2024 | Pending sale | $190,000$76/sqft |
Source: HAR #5282260 Report a problem | ||
| 4/11/2024 | Listed for sale | $190,000+11.8%$76/sqft |
Source: HAR #5282260 Report a problem | ||
| 9/13/2022 | Listing removed | -- |
Source: HAR #54280930 Report a problem | ||
| 9/10/2022 | Pending sale | $170,000$68/sqft |
Source: HAR #54280930 Report a problem | ||
| 7/23/2022 | Price change | $170,000-5.6%$68/sqft |
Source: HAR #54280930 Report a problem | ||
| 7/1/2022 | Listed for sale | $180,000+125%$72/sqft |
Source: HAR #54280930 Report a problem | ||
| 3/9/2017 | Listing removed | $80,000$32/sqft |
Source: Realty Associates #22353735 Report a problem | ||
| 3/9/2017 | Listed for sale | $80,000$32/sqft |
Source: Realty Associates #22353735 Report a problem | ||
| 3/4/2017 | Pending sale | $80,000$32/sqft |
Source: Realty Associates #22353735 Report a problem | ||
| 2/24/2017 | Listed for sale | $80,000$32/sqft |
Source: Realty Associates #22353735 Report a problem | ||
Public tax history
| Year | Property taxes | Tax assessment |
|---|---|---|
| 2023 | $2,519 -8.5% | $125,000 |
| 2022 | $2,752 | $125,000 +47.1% |
| 2021 | -- | $85,000 |
| 2020 | $2,039 -0.9% | $85,000 |
| 2019 | $2,058 +62.9% | $85,000 +41.7% |
| 2018 | $1,263 | $60,000 +20% |
| 2017 | $1,263 +6.8% | $50,000 +11.1% |
| 2016 | $1,183 +104.5% | $45,000 +63.6% |
| 2015 | $578 | $27,500 +22.2% |
| 2014 | $578 | $22,500 |
| 2013 | -- | $22,500 |
| 2012 | -- | $22,500 |
| 2011 | -- | $22,500 |
| 2010 | -- | $22,500 |
| 2009 | -- | $22,500 +28.6% |
| 2008 | -- | $17,500 |
| 2007 | -- | $17,500 +40% |
| 2006 | -- | $12,500 |
| 2005 | -- | $12,500 |
| 2004 | -- | $12,500 +220.5% |
| 2003 | -- | $3,900 |
| 2002 | -- | $3,900 |
| 2001 | -- | $3,900 |
| 2000 | -- | $3,900 |
Find assessor info on the county website
Monthly payment
Est. payment
Payment breakdown
Explore the cost of this home by adjusting the details. Changes won't be saved.Climate risks
Neighborhood: Northside Village
Nearby schools
Schools provided by the listing agent
- Elementary: Jefferson Elementary School (Houston)
- Middle: Marshall Middle School (Houston)
- High: Northside High School
Source: HAR. This data may not be complete. We recommend contacting the local school district to confirm school assignments for this home.

Similar homes
- $465,0003 bd3 ba1.8k sqft935 Bunton St, Houston, TX 77009For Sale
 MLS ID #43478036, Thomas Olson, Olson Brokerage. HAR
 - $510,0003 bd3 ba2.2k sqft514 Melbourne St #B, Houston, TX 77022For Sale
 MLS ID #49333429, Melody Alanis, HomeSmart. HAR
 - $474,9003 bd4 ba2.4k sqft710 Link Rd #C, Houston, TX 77009For Sale
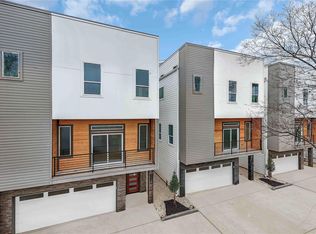 MLS ID #34471903, Rashad Ajalov, Trailview Realty. HAR
 - $589,5003 bd4 ba2.8k sqft1118 E 24th St, Houston, TX 77009For Sale
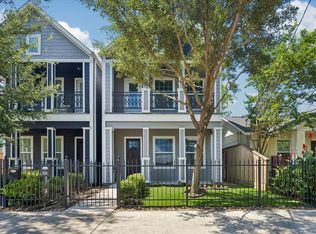 MLS ID #7124599, Todd Neal, Neal Properties. HAR
