Own a modern duplex and let the second unit work for you. This newer-construction stacked duplex has a first-floor unit and a second-floor unit, each with three bedrooms and two full baths. It's a strong fit for an owner-occupant, or an investor adding a rental to their portfolio.
Each residence has an open-concept layout with abundant natural light, wood-look tile flooring and recessed lighting. The kitchens have quartz countertops, two-tone shaker cabinets, a subway tile backsplash, stainless appliances and a large island. The primary suites have double vanities and frameless glass showers. Separate entries keep each home private. The first-floor unit has a covered porch, and the second-floor unit has its own balcony. A fenced yard and driveway add convenience.
Just north of the 610 North Loop and east of Hwy 69/59, with quick access to Downtown, the Heights and the Metro Park & Ride. Schedule your showing today.
For sale
Price cut: $15K (10/23)
$374,000
8707 Westcott Rd #A/b, Houston, TX 77016
3beds
2,568sqft
Duplex
Built in 2022
-- sqft lot
$365,900 Zestimate®
$146/sqft
$-- HOA
What's special
Fenced yardRecessed lightingAbundant natural lightWood-look tile flooringStainless appliancesQuartz countertopsSubway tile backsplash
- 30 days
- 207
- 30
Zillow last checked:
Listing updated:
Listed by:
Chuck Miller TREC #0653675 713-906-6795,
Fiv Realty Co Texas LLC
Source: HAR,MLS#: 57554820
Facts & features
Interior
Bedrooms & bathrooms
- Bedrooms: 3
- Bathrooms: 2
- Full bathrooms: 2
Heating
- Electric
Cooling
- Ceiling Fan(s), Electric
Appliances
- Included: Range, Disposal, Microwave, Dishwasher
- Laundry: Washer/Dryer Connections
Features
- Flooring: Carpet, Tile
Interior area
- Total structure area: 2,568
- Total interior livable area: 2,568 sqft
Property
Features
- Stories: 2
- Patio & porch: Patio
- Exterior features: Balcony
- Fencing: Fenced
Lot
- Size: 4,874 Square Feet
Details
- Parcel number: 1440740010002
Construction
Type & style
- Home type: MultiFamily
- Property subtype: Duplex
Materials
- Roof: Composition
Condition
- New construction: No
- Year built: 2022
Utilities & green energy
- Utilities for property: Separate Meters
Green energy
- Energy efficient items: Thermostat
Community & HOA
Community
- Subdivision: Gods Plan/Westcott
Location
- Region: Houston
Financial & listing details
- Price per square foot: $146/sqft
- Annual tax amount: $8,092
- Date on market: 10/2/2026
Estimated market value
$365,900
$348,000 - $384,000
$1,691/mo
Price history
| Date | Event | Price |
|---|---|---|
| 10/23/2026 | Price change | $374,000-3.9%$146/sqft |
Source:  HAR #57554820 Report a problem | ||
| 10/2/2026 | Listed for sale | $389,000$151/sqft |
Source: HAR #57554820 Report a problem | ||
Public tax history
Tax history is unavailable.
Monthly payment
Est. payment
Payment breakdown
Explore the cost of this home by adjusting the details. Changes won't be saved.Climate risks
Neighborhood: Trinity - Houston Gardens
Nearby schools
Schools provided by the listing agent
- Elementary: Cook Elementary School (Houston)
- Middle: Key Middle School
- High: Kashmere High School
Source: HAR. This data may not be complete. We recommend contacting the local school district to confirm school assignments for this home.

Similar homes
- $379,9003 bd2 ba2.3k sqft6317 Sandra St, Houston, TX 77028For Sale
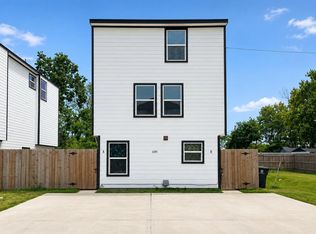 MLS ID #55225766, Madeline Kaplan, The All Homes Realty Group. HAR
- $399,0003 bd3 ba1.8k sqft4512 Old Yale St #C, Houston, TX 77018For Sale
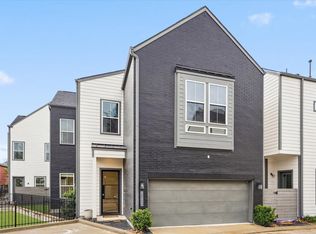 MLS ID #38327876, Jena Turner, eXp Realty LLC. HAR
- $439,9003 bd2 ba2.8k sqft857 Fortune St #A & B, Houston, TX 77088For Sale
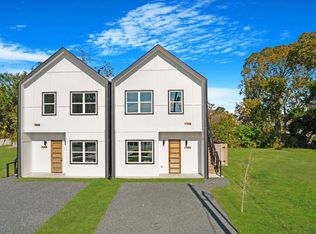 MLS ID #79919555, Andre Beraud, Brooks & Davis Real Estate. HAR
- $299,0003 bd3 ba1.5k sqft8510 West St, Houston, TX 77093For Sale
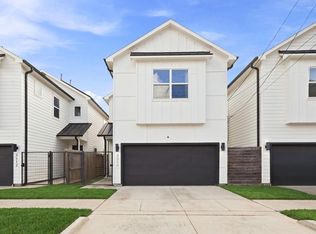 MLS ID #88258819, Thebe Warren, Compass RE Texas, LLC - Houston. HAR
