Modern two story duplex designed with style, functionality, and investment potential in mind. Each unit features 3 bedrooms, 2 full bathrooms, and 1 half bath, with a spacious open concept layout and luxury finishes throughout. The living area showcases a bold accent wall, modern lighting, and durable flooring that flows seamlessly into the kitchen. The kitchen makes a statement with a warm toned European cabinetry, black suede finished countertops, dramatic backsplash, gold hardware, and contemporary fixtures. Upstairs, generously sized bedrooms offer plush carpet and stylish accent walls. Bathrooms continue the elevated design with striking tile selections, floating European vanities, black suede countertops, and gold finishes. Each unit also offers its own private backyard with privacy fencing, providing plenty of space for outdoor entertaining or relaxation. With its sleek dark exterior and thoughtfully selected finishes, this duplex is ideal for an investor or a homeowner.
New construction
Price cut: $15K (10/19)
$495,000
7313 Tippett St #A/b, Houston, TX 77088
3beds
2,708sqft
Duplex
Built in 2026
-- sqft lot
$493,100 Zestimate®
$183/sqft
$-- HOA
What's special
Modern lightingContemporary fixturesGold finishesPlush carpetStriking tile selectionsLuxury finishes throughoutDurable flooring
- 74 days
- 122
- 30
Zillow last checked:
Listing updated:
Listed by:
Melissa Rodriguez TREC #0764347 832-297-6788,
The Reyna Group
Source: HAR,MLS#: 88234226
Facts & features
Interior
Bedrooms & bathrooms
- Bedrooms: 3
- Bathrooms: 3
- Full bathrooms: 3
Heating
- Electric, Natural Gas
Cooling
- Ceiling Fan(s), Electric, Gas
Appliances
- Included: Range, Disposal, Microwave, Dishwasher
- Laundry: Washer/Dryer Connections
Features
- Flooring: Carpet, Vinyl
Interior area
- Total structure area: 2,708
- Total interior livable area: 2,708 sqft
Property
Parking
- Parking features: Two Parking Units
Features
- Stories: 2
- Patio & porch: Patio
- Exterior features: Private Entrance
Lot
- Size: 5,301 Square Feet
- Features: Corner Lot
Details
- Parcel number: 0162660130002
Construction
Type & style
- Home type: MultiFamily
- Property subtype: Duplex
Materials
- Vinyl Siding
- Roof: Composition
Condition
- New construction: Yes
- Year built: 2026
Details
- Builder name: Private Builder
Utilities & green energy
- Utilities for property: Cable Connected, Electricity Available, Natural Gas Connected, Water Connected
Green energy
- Energy efficient items: Attic Vents, Thermostat
Community & HOA
Community
- Subdivision: Highland Acre Homes
Location
- Region: Houston
Financial & listing details
- Price per square foot: $183/sqft
- Annual tax amount: $2,675
- Date on market: 8/7/2026
- Listing terms: Cash,Conventional,FHA,VA Loan
Estimated market value
$493,100
$468,000 - $518,000
$2,035/mo
Price history
| Date | Event | Price |
|---|---|---|
| 10/19/2026 | Price change | $495,000-2.9%$183/sqft |
Source:  HAR #88234226 Report a problem HAR #88234226 Report a problem | ||
| 10/3/2026 | Price change | $510,000-1%$188/sqft |
Source: HAR #88234226 Report a problem | ||
| 9/3/2026 | Price change | $515,000-2.8%$190/sqft |
Source: HAR #88234226 Report a problem | ||
| 8/7/2026 | Listed for sale | $530,000$196/sqft |
Source: HAR #88234226 Report a problem | ||
Public tax history
Tax history is unavailable.
Monthly payment
Est. payment
Payment breakdown
Explore the cost of this home by adjusting the details. Changes won't be saved.Climate risks
Neighborhood: Acres Home
Nearby schools
Schools provided by the listing agent
- Elementary: Anderson Academy
- Middle: Drew Academy
- High: Carver H S For Applied Tech/Engineering/Arts
Source: HAR. This data may not be complete. We recommend contacting the local school district to confirm school assignments for this home.
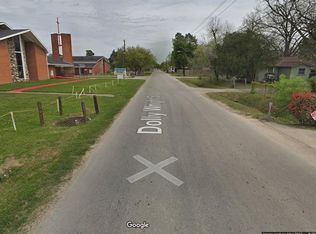

Similar homes
- $459,9003 bd3 ba2.8k sqft938 A&b South St, Houston, TX 77088New Construction
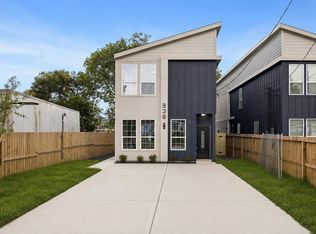 MLS ID #76912084, Olanrewaju Tiamiyu, The Sears Group. HAR
 - $419,0003 bd2 ba2.4k sqft2518 Lucky St, Houston, TX 77088New Construction
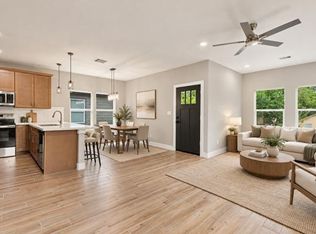 MLS ID #71632851, Carlen Rosson, eXp Realty LLC. HAR
 - $585,0003 bd3 ba2.9k sqft902 Ringold St #A/b, Houston, TX 77088New Construction
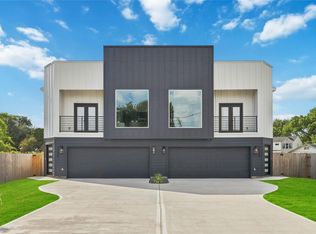 MLS ID #18828260, Norisha Johnson, Nextgen Real Estate Properties. HAR
 - $435,0003 bd3 ba2.2k sqft7727 Green Lawn Dr, Houston, TX 77088New Construction
 MLS ID #65080588, Alicia Elatassi, Lazos Properties. HAR
