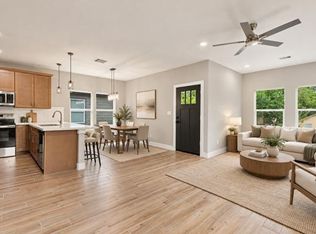
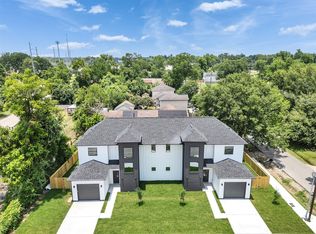
Bring your buyer(s)/investor(s) to view this beautiful well-built spacious Duplex with functional open concept layout and beautiful finishing including - Quartz countertops, Matching great looking Matte Black and brushed gold fixtures, soft close cabinets, well laid out and functional pantry, beautiful TV media wall in living room and accent wall in Master bedroom, accent lighting, and abundant natural light, Stainless steel appliances, including refrigerators etc. This Duplex has a Front Unit (A) and a Back Unit (B) with total of 6 bedrooms and 6 full baths(See Floor Plan). Each Living Unit has 2 floors and boasts of 3 bedroom and 3 full bath.
Unit A is in the front with entrance in the front and unit B in the back with entrance on the left of the Duplex
New construction
$459,900
938 A&b South St, Houston, TX 77088
3beds
2,850sqft
Duplex
Built in 2026
-- sqft lot
$459,000 Zestimate®
$161/sqft
$-- HOA
What's special
- 4 days
- 3
- 1
Likely to sell faster than
Zillow last checked:
Listing updated:
Listed by:
Olanrewaju Tiamiyu TREC #0754894 405-338-5413,
The Sears Group
Source: HAR,MLS#: 76912084
Facts & features
Interior
Bedrooms & bathrooms
- Bedrooms: 3
- Bathrooms: 3
- Full bathrooms: 3
Heating
- Electric
Cooling
- Ceiling Fan(s), Electric
Appliances
- Included: Range, ENERGY STAR Qualified Appliances, Microwave, Dishwasher
Features
- Flooring: Vinyl
Interior area
- Total structure area: 2,850
- Total interior livable area: 2,850 sqft
Video & virtual tour
Property
Parking
- Parking features: Two Parking Units
Features
- Stories: 2
Lot
- Size: 4,530 Square Feet
Details
- Parcel number: 1477460010002
Construction
Type & style
- Home type: MultiFamily
- Property subtype: Duplex
Materials
- Roof: Wood
Condition
- New construction: Yes
- Year built: 2026
Details
- Builder name: Oakbridge Dev. Comp, LLC
Utilities & green energy
- Utilities for property: Separate Meters
Community & HOA
Community
- Subdivision: Genoa/South Lane
Location
- Region: Houston
Financial & listing details
- Price per square foot: $161/sqft
- Annual tax amount: $1,436
- Date on market: 9/30/2026
Estimated market value
$459,000
$436,000 - $482,000
$2,047/mo
Price history
| Date | Event | Price |
|---|---|---|
| 9/30/2026 | Listed for sale | $459,900$161/sqft |
Source:  HAR #76912084 Report a problem HAR #76912084 Report a problem | ||
| 8/12/2026 | Pending sale | $459,900$161/sqft |
Source: HAR #31635452 Report a problem | ||
| 7/25/2026 | Listed for sale | $459,900$161/sqft |
Source: HAR #31635452 Report a problem | ||
Public tax history
Tax history is unavailable.
Monthly payment
Est. payment
Payment breakdown
Explore the cost of this home by adjusting the details. Changes won't be saved.Climate risks
Neighborhood: Acres Home
Nearby schools
Schools provided by the listing agent
- Elementary: Osborne Elementary School
- Middle: Williams Middle School
- High: Washington High School
Source: HAR. This data may not be complete. We recommend contacting the local school district to confirm school assignments for this home.


Similar homes
- $489,8003 bd2 ba2.7k sqft9119 Henrietta St #A & B, Houston, TX 77088New Construction
 MLS ID #16879103, Erica Gonzales, HomeSmart. HAR
 - $510,0003 bd3 ba2.7k sqft7313 Tippett St #A/b, Houston, TX 77088New Construction
 MLS ID #88234226, Melissa Rodriguez, The Reyna Group. HAR
 - $419,0003 bd2 ba2.4k sqft2518 Lucky St, Houston, TX 77088New Construction
 MLS ID #71632851, Carlen Rosson, eXp Realty LLC. HAR
 - $539,0006 bd4 ba3.2k sqft6801 Apollo St, Houston, TX 77091New Construction
 MLS ID #20005432, Sean Namli, Dr. Sean Realty, LLC. HAR
