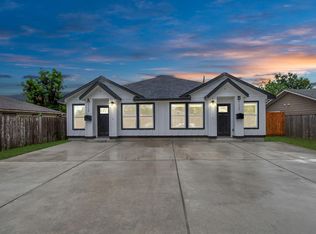
Welcome to this beautifully remodeled duplex in the final stages of construction, where modern design meets smart functionality. The perfect home for investors just starting out or seasoned investors. This property offers two fully updated units, each with its own private entrance, laundry, and outdoor space. Ideal for investors seeking rental income or families needing flexible living arrangements. All major systems updated – including plumbing, electrical, roof, and HVAC – ensuring peace of mind for years to come. Each unit features 3 spacious bedrooms and 2 modern bathroom, open-concept living, stylish kitchens with brand-new cabinets, quartz countertops, and stainless steel appliances, luxury vinyl plank flooring, fresh paint, and updated lighting throughout, and in-unit laundry hookups. Don't miss this opportunity to own a turnkey property, income producing property!
For sale
$475,000
6206 Lyndhurst Dr, Houston, TX 77087
3beds
2,554sqft
Duplex
Built in 1955
-- sqft lot
$453,200 Zestimate®
$186/sqft
$-- HOA
What's special
Updated lighting throughoutFresh paintFully updated unitsStainless steel appliancesLuxury vinyl plank flooringQuartz countertopsIn-unit laundry hookups
- 216 days
- 36
- 1
Zillow last checked:
Listing updated:
Listed by:
Sarah Benson TREC #0673817 281-707-2210,
Priority One Real Estate
Source: HAR,MLS#: 24801110
Facts & features
Interior
Bedrooms & bathrooms
- Bedrooms: 3
- Bathrooms: 2
- Full bathrooms: 2
Heating
- Electric
Cooling
- Ceiling Fan(s), Electric
Appliances
- Included: Range, Water Heater, Disposal, Microwave, Dishwasher
- Laundry: Washer/Dryer Connections
Features
- Flooring: Vinyl
Interior area
- Total structure area: 2,554
- Total interior livable area: 2,554 sqft
Property
Features
- Stories: 1
- Fencing: Fenced
Lot
- Size: 6,459 Square Feet
Details
- Parcel number: 0824040000002
Construction
Type & style
- Home type: MultiFamily
- Property subtype: Duplex
Materials
- Blown-In Insulation
- Roof: Composition
Condition
- New construction: No
- Year built: 1955
Utilities & green energy
Green energy
- Energy efficient items: HVAC
Community & HOA
Community
- Subdivision: Overbrook
Location
- Region: Houston
Financial & listing details
- Price per square foot: $186/sqft
- Tax assessed value: $202,935
- Annual tax amount: $3,795
- Date on market: 2/4/2026
Estimated market value
$453,200
$431,000 - $476,000
$1,458/mo
Price history
| Date | Event | Price |
|---|---|---|
| 2/4/2026 | Price change | $475,000-4.8%$186/sqft |
Source:  HAR #24801110 Report a problem HAR #24801110 Report a problem | ||
| 9/18/2025 | Price change | $499,000+6.2%$195/sqft |
Source: HAR #52855623 Report a problem | ||
| 6/16/2025 | Listed for sale | $469,900+168.5%$184/sqft |
Source: HAR #71688593 Report a problem | ||
| 8/2/2023 | Listing removed | -- |
Source: HAR #60363174 Report a problem | ||
| 7/19/2023 | Listed for sale | $175,000$69/sqft |
Source: HAR #60363174 Report a problem | ||
Public tax history
| Year | Property taxes | Tax assessment |
|---|---|---|
| 2025 | $4,313 +20.4% | $202,935 +18.6% |
| 2024 | $3,581 +2.5% | $171,158 -1.3% |
| 2023 | $3,494 -8.5% | $173,422 |
| 2022 | $3,819 | $173,422 +40.2% |
| 2021 | -- | $123,670 +30.1% |
| 2020 | $2,281 +12.4% | $95,052 +13.4% |
| 2019 | $2,029 +6% | $83,798 +10.6% |
| 2018 | $1,914 | $75,764 |
| 2017 | $1,914 +13.6% | $75,764 +13.7% |
| 2016 | $1,684 +29.6% | $66,618 +6.9% |
| 2015 | $1,299 | $62,324 +23.3% |
| 2014 | $1,299 | $50,546 |
| 2013 | -- | $50,546 -18% |
| 2012 | -- | $61,623 -7% |
| 2011 | -- | $66,259 |
| 2010 | -- | $66,259 |
| 2009 | -- | $66,259 -13.1% |
| 2008 | -- | $76,289 |
| 2007 | -- | $76,289 +47% |
| 2006 | -- | $51,909 +10% |
| 2005 | -- | $47,190 +0.2% |
| 2004 | -- | $47,100 -5.8% |
| 2003 | -- | $50,000 -4% |
| 2002 | -- | $52,100 +9.9% |
| 2001 | -- | $47,400 +10% |
| 2000 | -- | $43,100 |
Find assessor info on the county website
Monthly payment
Est. payment
Payment breakdown
Explore the cost of this home by adjusting the details. Changes won't be saved.Climate risks
Neighborhood: Golfcrest - Bellfort - Reveille
Nearby schools
Schools provided by the listing agent
- Elementary: Gregg Elementary School
- Middle: Hartman Middle School
- High: Sterling High School (Houston)
Source: HAR. This data may not be complete. We recommend contacting the local school district to confirm school assignments for this home.
Similar homes
- $499,0003 bd2 ba2.6k sqft4154 Erby St, Houston, TX 77087For Sale
 MLS ID #87106685, Sarah Benson, Priority One Real Estate. HAR
 - $499,9003 bd2 ba2.4k sqft5125 Chennault Rd #A/b, Houston, TX 77033For Sale
 MLS ID #27271059, Norisha Johnson, Nextgen Real Estate Properties. HAR
 - $449,9003 bd2 ba2.6k sqft3724 Rebecca St, Houston, TX 77021New Construction
 MLS ID #31139117, Jaime Fallon, Premier Haus Realty, LLC. HAR
 - $449,9993 bd2 ba1.5k sqft1408 Pearson St, Houston, TX 77023For Sale
 MLS ID #67133122, Marlyn Hernandez Perdomo, LPT Realty, LLC. HAR
