Welcome to 7105 Weyburn St—a stunning 2022 built, 3-bedroom, 3-bath home offering over 2,100 sq ft of modern living with premium upgrades. The open-concept layout features soaring vaulted ceilings, abundant natural light, and spacious living and dining areas. The sleek kitchen showcases quartz countertops, custom cabinetry, and an oversized island with seating. The impressive primary suite features a custom walk-in closet and en-suite bath with soaking tub, walk-in shower, dual sinks, and private toilet area. Two secondary bedrooms share a Jack-and-Jill bath, plus an additional full guest bath. Outside, the home truly stands out with a private automatic gated entrance, steel-reinforced picket fencing, private backyard, attached garage, gutters, and French drains. A heavy-duty driveway accommodates trailers and larger vehicles, with generous additional parking. Conveniently located near I-610, US-90, and Downtown Houston. Move-in ready and designed to impress!
For sale
Price cut: $10K (10/2)
$439,999
7105 Weyburn St, Houston, TX 77028
3beds
2,164sqft
Single Family Residence
Built in 2022
7,840 Square Feet Lot
$436,500 Zestimate®
$203/sqft
$-- HOA
What's special
Attached garagePrivate backyardFrench drainsAbundant natural lightQuartz countertopsSleek kitchenPrivate toilet area
- 48 days
- 137
- 16
Zillow last checked:
Listing updated:
Listed by:
Alexis Zelaya TREC #0834898 346-775-4742,
Vive Realty LLC
Source: HAR,MLS#: 93535248
Facts & features
Interior
Bedrooms & bathrooms
- Bedrooms: 3
- Bathrooms: 3
- Full bathrooms: 3
Primary bedroom
- Level: First
- Area: 196
- Dimensions: 14x14
Bedroom
- Level: First
- Area: 144
- Dimensions: 12x12
Bedroom
- Level: First
- Area: 144
- Dimensions: 12x12
Primary bath
- Level: First
Primary bath
- Level: First
Primary bath
- Level: First
Heating
- Natural Gas
Cooling
- Ceiling Fan(s), Electric
Appliances
- Included: Electric Cooktop, Gas Cooktop
- Laundry: Electric Dryer Hookup, Washer Hookup
Features
- High Ceilings, Vaulted Ceiling, All Bedrooms Down
- Flooring: Carpet, Tile
- Windows: Window Coverings
Interior area
- Total structure area: 2,164
- Total interior livable area: 2,164 sqft
Property
Parking
- Total spaces: 1
- Parking features: Electric Gate, Driveway Gate, Attached, Additional Parking, Garage Door Opener, Double-Wide Driveway, Extra Driveway
- Attached garage spaces: 1
Features
- Stories: 1
Lot
- Size: 7,840 Square Feet
- Features: Cleared, Other, 0 Up To 1/4 Acre
Details
- Parcel number: 0731310000130
Construction
Type & style
- Home type: SingleFamily
- Architectural style: Contemporary,Traditional
- Property subtype: Single Family Residence
Materials
- Brick, Stone, Unknown, Wood Siding
- Foundation: Slab
- Roof: Composition
Condition
- New construction: No
- Year built: 2022
Utilities & green energy
- Sewer: Public Sewer
- Water: Public
Green energy
- Energy efficient items: Attic Vents
Community & HOA
Community
- Subdivision: Rosewood Estates
Location
- Region: Houston
Financial & listing details
- Price per square foot: $203/sqft
- Tax assessed value: $367,688
- Annual tax amount: $7,814
- Date on market: 8/25/2026
- Listing terms: Cash,Conventional,FHA,Other
- Road surface type: Asphalt, Concrete
Estimated market value
$436,500
$415,000 - $458,000
$2,081/mo
Price history
| Date | Event | Price |
|---|---|---|
| 10/2/2026 | Price change | $439,999-2.2%$203/sqft |
Source:  HAR #93535248 Report a problem HAR #93535248 Report a problem | ||
| 8/25/2026 | Listed for sale | $450,000+531%$208/sqft |
Source: HAR #93535248 Report a problem | ||
| 8/20/2024 | Sold | -- |
Source: Agent Provided Report a problem | ||
| 8/9/2024 | Pending sale | $71,317$33/sqft |
Source: HAR #31454882 Report a problem | ||
| 6/26/2024 | Listed for sale | $71,317$33/sqft |
Source: HAR #31454882 Report a problem | ||
| 1/23/2015 | Sold | -- |
Source: Public Record Report a problem | ||
Public tax history
| Year | Property taxes | Tax assessment |
|---|---|---|
| 2025 | $7,814 -3.8% | $367,688 -5.6% |
| 2024 | $8,126 +75.3% | $389,328 +69.3% |
| 2023 | $4,634 | $229,998 +742.5% |
| 2022 | -- | $27,300 +40% |
| 2021 | -- | $19,500 +66.7% |
| 2020 | $281 -0.9% | $11,700 |
| 2019 | $283 -4.1% | $11,700 |
| 2018 | $296 | $11,700 |
| 2017 | $296 -0.1% | $11,700 |
| 2016 | $296 | $11,700 |
| 2015 | -- | $11,700 |
| 2014 | -- | $11,700 |
Find assessor info on the county website
Monthly payment
Est. payment
Payment breakdown
Explore the cost of this home by adjusting the details. Changes won't be saved.Climate risks
Neighborhood: Trinity - Houston Gardens
Nearby schools
Schools provided by the listing agent
- Elementary: Mcgowen Elementary School (Houston)
- Middle: Key Middle School
- High: Kashmere High School
Source: HAR. This data may not be complete. We recommend contacting the local school district to confirm school assignments for this home.
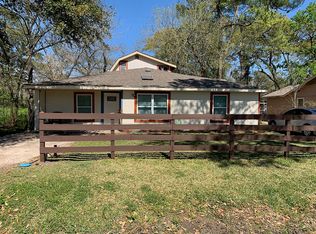
Similar homes
- $272,9003 bd3 ba2.1k sqft7307 W Knoll St, Houston, TX 77028New Construction
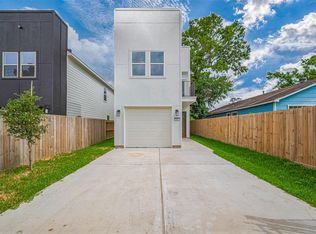 MLS ID #76532338, Yesenia Cavazos, Alliance Properties. HAR
 - $435,0003 bd3 ba2.1k sqft1425 E 31st St, Houston, TX 77022New Construction
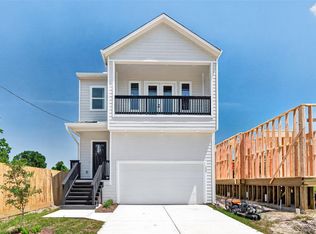 MLS ID #59789818, Tanya Bailey, Houston Borne Realty Group. HAR
 - $510,0003 bd3 ba2.2k sqft514 Melbourne St #B, Houston, TX 77022For Sale
 MLS ID #49333429, Melody Alanis, HomeSmart. HAR
 - $419,9004 bd4 ba2.4k sqft12119 Golden Oasis Ln, Humble, TX 77346For Sale
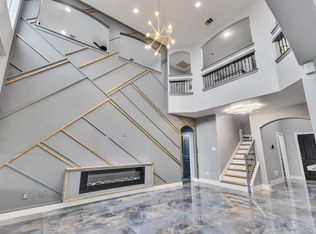 MLS ID #76549091, Sylvia Reyes, SevenTwenty Realty and Investments. HAR
