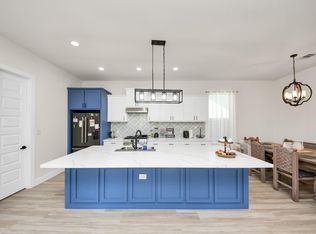
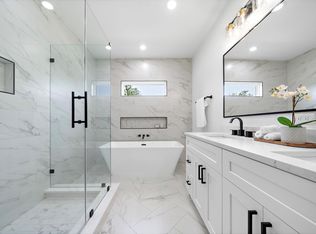
New construction, ready now. Three bedrooms, 2 baths, 1,629 sq ft in Mount Houston's established residential area. Open floor plan designed for first-time buyers who want move-in confidence without compromise. The foyer opens to a dining area that flows into a family room with 10-foot ceilings and natural light. The kitchen is centered around an island with pantry storage, range, and space for a full suite of appliances. Quartz countertops and clean cabinetry throughout. Master bedroom stretches with a walk-in closet and ensuite bathroom featuring dual vanity and shower. Two secondary bedrooms are well-proportioned with a shared full bath. Laundry room integrated into the floor plan. Covered front and back porches. Two-car garage. Everything is finished to spec with no surprises. Located minutes from Beltway 8 and US-59 for easy commuting to the Medical Center, Downtown, and major employment corridors. Practical neighborhood with parks, shopping, and schools nearby. Welcome Home!
New construction
$325,000
10426 Royal Oaks Dr, Houston, TX 77016
3beds
1,629sqft
:
Get pre-qualified$2,323/mo
Single Family Residence
Built in 2026
7,318 Square Feet Lot
$317,100 Zestimate®
$200/sqft
$-- HOA
What's special
Open floor planTwo-car garageThree bedroomsQuartz countertopsClean cabinetry throughout
- 9 days |
- 248 |
- 30 |
Likely to sell faster than
Zillow last checked:
Listing updated:
Listed by:
Ivan Parada Alvarez TREC #0769163 346-234-2854,
JLA Realty
Source: HAR,MLS#: 58485935
Facts & features
Interior
Bedrooms & bathrooms
- Bedrooms: 3
- Bathrooms: 2
- Full bathrooms: 2
Primary bedroom
- Level: First
- Area: 211.42
- Dimensions: 14'9 X 14'4"
Bedroom
- Level: First
- Area: 121
- Dimensions: 11' X 11'
Bedroom
- Level: First
- Area: 161
- Dimensions: 11'6 X 14'
Heating
- Natural Gas
Cooling
- Ceiling Fan(s), Gas
Appliances
- Included: Microwave, Gas Range, Dishwasher
- Laundry: Electric Dryer Hookup, Washer Hookup
Features
- High Ceilings
Interior area
- Total structure area: 1,629
- Total interior livable area: 1,629 sqft
Property
Parking
- Total spaces: 2
- Parking features: Attached
- Attached garage spaces: 2
Features
- Stories: 1
- Fencing: Back Yard
Lot
- Size: 7,318 Square Feet
- Features: Subdivided, 0 Up To 1/4 Acre
Details
- Parcel number: 0851760000857
Construction
Type & style
- Home type: SingleFamily
- Property subtype: Single Family Residence
Materials
- Batts Insulation, Blown-In Insulation, Cement Siding
- Foundation: Slab
- Roof: Composition
Condition
- New construction: Yes
- Year built: 2026
Details
- Builder name: JNM RENTALS LLC
Utilities & green energy
- Sewer: Public Sewer
- Water: Public
Community & HOA
Community
- Subdivision: Fontaine Place Sec 6
Location
- Region: Houston
Financial & listing details
- Price per square foot: $200/sqft
- Tax assessed value: $55,276
- Annual tax amount: $1,021
- Date on market: 7/28/2026
- Listing terms: Cash,Conventional,FHA,VA Loan
Estimated market value
$317,100
$301,000 - $333,000
$2,192/mo
Price history
| Date | Event | Price |
|---|---|---|
| 7/28/2026 | Listed for sale | $325,000$200/sqft |
Source:  HAR #58485935 Report a problem HAR #58485935 Report a problem | ||
Public tax history
| Year | Property taxes | Tax assessment |
|---|---|---|
| 2025 | $995 +21.9% | $55,276 +41.7% |
| 2024 | $816 | $39,018 |
| 2023 | -- | -- |
| 2022 | -- | -- |
| 2021 | -- | -- |
| 2020 | -- | -- |
| 2019 | -- | -- |
| 2018 | -- | -- |
| 2017 | -- | -- |
| 2016 | -- | -- |
| 2015 | -- | -- |
| 2014 | -- | $11,121 |
| 2004 | -- | -- |
| 2003 | -- | -- |
| 2002 | -- | -- |
| 2001 | -- | -- |
| 2000 | -- | -- |
Find assessor info on the county website
Monthly payment
Est. payment
Payment breakdown
Explore the cost of this home by adjusting the details. Changes won't be saved.Climate risks
Neighborhood: East Little York - Homestead
Nearby schools
GreatSchools rating
- 5/10Shadydale Elementary SchoolGrades: K-5Distance: 1.1 mi
- 4/10Forest Brook MiddleGrades: 6-8Distance: 1.1 mi
- 4/10North Forest High SchoolGrades: 9-12Distance: 2.5 mi
Schools provided by the listing agent
- Elementary: Shadydale Elementary
- Middle: Forest Brook Middle School
- High: North Forest High School
Source: HAR. This data may not be complete. We recommend contacting the local school district to confirm school assignments for this home.
- $187,8004 bd2 ba2k sqft10422 Royal Oaks Dr, Houston, TX 77016Off Market
- $228,8003 bd1 ba1.4k sqft10430 Royal Oaks Dr, Houston, TX 77016Off Market
- $146,4003 bd1 ba1.3k sqft10427 Rockaway Dr, Houston, TX 77016Off Market
- $128,7003 bd1 ba1.6k sqft10434 Royal Oaks Dr, Houston, TX 77016Off Market
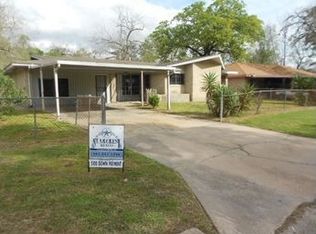
- $144,8003 bd1 ba1.3k sqft10418 Royal Oaks Dr, Houston, TX 77016Off Market
- $137,2003 bd1 ba1k sqft10431 Rockaway Dr, Houston, TX 77016Off Market
- $148,7003 bd1 ba1k sqft10427 Royal Oaks Dr, Houston, TX 77016Off Market
- $129,4002 bd1 ba1k sqft10423 Rockaway Dr, Houston, TX 77016Off Market
A local agent can set up tours, give advice and negotiate with sellers.
Similar homes
- $325,0003 bd2 ba1.6k sqft5526 Hartwick Rd, Houston, TX 77016New Construction
 MLS ID #88455088, Ivan Parada Alvarez, JLA Realty. HAR
 - $310,0003 bd3 ba2.1k sqft8420A Lanewood Dr, Houston, TX 77016For Sale
 MLS ID #17747494, Jay Rodriguez, White Picket Realty LLC. HAR
 - $349,9003 bd3 ba1.6k sqft6128 Endeavor Heights Rd, Houston, TX 77091New Construction
 MLS ID #97218751, Kennedi Brunson, Texas Ally Real Estate Group, LLC. HAR
 - $313,9003 bd3 ba1.6k sqft307 Charlock St, Houston, TX 77022For Sale
 MLS ID #82364866, Cari Jo Parham, Parham Realty. HAR
 - $327,5004 bd2 ba1.4k sqft2338 Lidstone St, Houston, TX 77023For SaleMLS ID #37420485, Kristin Stevens, Real Properties. HAR
- $274,5003 bd2 ba1.7k sqft719 E 40th 1/2 St, Houston, TX 77022For SaleMLS ID #68350214, Kyler Ferris, Ferris Realty. HAR
- $325,0003 bd3 ba2k sqft6747 Liverpool St, Houston, TX 77021New ConstructionMLS ID #33108597, Tonia Nicholas, Keller Williams Realty Southwest. HAR
- $314,9903 bd3 ba1.9k sqft7938 Kenton St, Houston, TX 77028New ConstructionMLS ID #28493325, Kim Le, Truss Real Estate | SERHANT.. HAR
- $314,9503 bd2 ba1.8k sqft14307 Laredo St, Houston, TX 77015New ConstructionMLS ID #18546857, Brenda Hernandez, Framework Properties. HAR
- $345,0004 bd3 ba2k sqft1703 Wipprecht St, Houston, TX 77020For SaleMLS ID #73449607, Phoebe Wright-Cohen, Corcoran Prestige Realty. HAR
- $289,0003 bd3 ba1.4k sqft8422 Berry Green Ln, Houston, TX 77022For SaleMLS ID #71912852, Erica Stietenroth, Real Broker, LLC. HAR
- $279,0003 bd4 ba1.7k sqft9212 Arvin St, Houston, TX 77028New ConstructionMLS ID #58152927, Lucero Amezquita, Alumbra International Properties. HAR
- $315,0003 bd3 ba1.7k sqft2504 W Tidwell Rd #B, Houston, TX 77091For SaleMLS ID #88257006, Sarah Starry, Compass RE Texas, LLC - Houston. HAR
- $399,9003 bd4 ba1.8k sqft3421 Arlington St, Houston, TX 77018New ConstructionMLS ID #3742579, Starr Charles, eXp Realty LLC. HAR
- $329,9003 bd3 ba2.2k sqft882 Prosper St, Houston, TX 77088New ConstructionMLS ID #34969176, Ricardo Mantilla, Vive Realty LLC. HAR
- $319,9903 bd4 ba1.8k sqft4802 Elysian St #E, Houston, TX 77009New ConstructionMLS ID #21925854, Zain Momin, Atlas Real Estate. HAR
- $355,0003 bd3 ba1.5k sqft3405 Terry St, Houston, TX 77009For SaleMLS ID #17748888, Yesenia Morales Gonzalez, Nextgen Real Estate Properties. HAR
- $359,0003 bd4 ba1.6k sqft1404 Mansfield St, Houston, TX 77091For SaleMLS ID #52010089, Daisy Ruiz, Compass RE Texas, LLC - Houston. HAR
- $295,0003 bd3 ba1.8k sqft7816 Denton St, Houston, TX 77028New ConstructionMLS ID #75231774, Jennifer Blanchard, World Wide Realty,LLC. HAR
- $334,4003 bd3 ba1.9k sqft993 Laney Rd, Houston, TX 77088New ConstructionMLS ID #78905655, Cecilia Nunez, Alumbra International Properties. HAR
