**under construction, nearing completion**Step into this stunning 2026 new construction featuring 3 bedrooms, 2.5 bathrooms, and a spacious upstairs game room designed for both entertaining and everyday living. The thoughtfully designed open-concept floor plan showcases modern finishes, abundant natural light, and a sleek kitchen that seamlessly connects to the main living and dining areas — perfect for gatherings.
Upstairs, the private primary suite offers a relaxing retreat, complemented by two additional bedrooms and a versatile game room ideal for a media space, office, or playroom. Additional highlights include a 2-car garage and newly poured driveway.
Ideally located near Houston’s vibrant dining, shopping, and entertainment, this home blends contemporary style with practical comfort
New construction
Price cut: $15K (9/17)
$280,000
7816 Denton St, Houston, TX 77028
3beds
1,880sqft
Single Family Residence
Built in 2025
4,538 Square Feet Lot
$279,800 Zestimate®
$149/sqft
$-- HOA
What's special
Modern finishesAbundant natural lightNewly poured driveway
- 204 days
- 92
- 18
Zillow last checked:
Listing updated:
Listed by:
Jennifer Blanchard TREC #0557147 409-679-6603,
World Wide Realty,LLC
Source: HAR,MLS#: 75231774
Facts & features
Interior
Bedrooms & bathrooms
- Bedrooms: 3
- Bathrooms: 3
- Full bathrooms: 2
- 1/2 bathrooms: 1
Primary bedroom
- Level: Second
- Area: 210
- Dimensions: 14x15
Bedroom
- Level: Second
- Area: 132
- Dimensions: 11x12
Bedroom
- Level: Second
- Area: 132
- Dimensions: 11x12
Game room
- Level: Second
Primary bath
- Level: Second
Heating
- Electric
Cooling
- Electric
Appliances
- Included: Disposal, Gas Oven, Microwave, Gas Range, Dishwasher
- Laundry: Gas Dryer Hookup, Washer Hookup
Features
- All Bedrooms Up, Walk-In Closet(s)
Interior area
- Total structure area: 1,880
- Total interior livable area: 1,880 sqft
Property
Parking
- Total spaces: 2
- Parking features: Attached
- Attached garage spaces: 2
Features
- Stories: 2
- Fencing: Full
Lot
- Size: 4,538 Square Feet
- Features: Subdivided, 0 Up To 1/4 Acre
Details
- Parcel number: 1427170010003
Construction
Type & style
- Home type: SingleFamily
- Architectural style: Traditional
- Property subtype: Single Family Residence
Materials
- Cement Siding, Wood Siding
- Foundation: Slab
- Roof: Composition
Condition
- New construction: Yes
- Year built: 2025
Details
- Builder name: s1h
Utilities & green energy
- Sewer: Public Sewer
- Water: Public
Community & HOA
Community
- Subdivision: Denton Estates
Location
- Region: Houston
Financial & listing details
- Price per square foot: $149/sqft
- Tax assessed value: $58,608
- Annual tax amount: $4,302
- Date on market: 3/23/2026
- Listing terms: Cash,Conventional,FHA,Investor,VA Loan
- Road surface type: Asphalt, Concrete
Estimated market value
$279,800
$266,000 - $294,000
$2,095/mo
Price history
| Date | Event | Price |
|---|---|---|
| 9/17/2026 | Price change | $280,000-5.1%$149/sqft |
Source:  HAR #75231774 Report a problem HAR #75231774 Report a problem | ||
| 7/3/2026 | Price change | $295,000+18%$157/sqft |
Source: HAR #75231774 Report a problem | ||
| 6/27/2026 | Listed for sale | $250,000$133/sqft |
Source: HAR #75231774 Report a problem | ||
| 6/20/2026 | Pending sale | $250,000$133/sqft |
Source: HAR #75231774 Report a problem | ||
| 5/29/2026 | Price change | $250,000-15.3%$133/sqft |
Source: HAR #75231774 Report a problem | ||
| 3/23/2026 | Listed for sale | $295,000$157/sqft |
Source: HAR #75231774 Report a problem | ||
Public tax history
| Year | Property taxes | Tax assessment |
|---|---|---|
| 2025 | $1,246 +58.3% | $58,608 +55.8% |
| 2024 | $787 | $37,611 |
Find assessor info on the county website
Monthly payment
Est. payment
Payment breakdown
Explore the cost of this home by adjusting the details. Changes won't be saved.Climate risks
Neighborhood: East Houston
Nearby schools
Schools provided by the listing agent
- Elementary: Hilliard Elementary School
- Middle: Forest Brook Middle School
- High: North Forest High School
Source: HAR. This data may not be complete. We recommend contacting the local school district to confirm school assignments for this home.
Similar homes
- $272,9003 bd3 ba2.1k sqft7307 W Knoll St, Houston, TX 77028New Construction
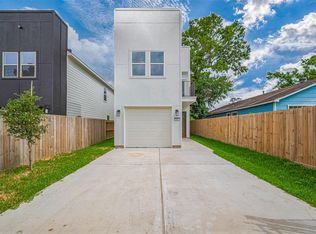 MLS ID #76532338, Yesenia Cavazos, Alliance Properties. HAR
 - $269,9003 bd3 ba1.5k sqft8027 Betty Boop St, Houston, TX 77028New Construction
 MLS ID #70667702, Kimberly Dixon, Compass RE Texas, LLC - Houston. HAR
 - $279,0003 bd3 ba1.4k sqft8422 Berry Green Ln, Houston, TX 77022For Sale
 MLS ID #71912852, Erica Stietenroth, Real Broker, LLC. HAR
 - $289,0003 bd3 ba1.7k sqft8440 Berry Brush Ln, Houston, TX 77022For Sale
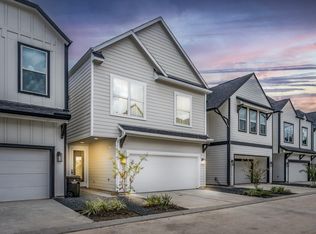 MLS ID #48106876, Kelly Simon, KSP. HAR
