New 2026 duplex offering 2,484 sq ft with two identical 3-bed, 2.5-bath units. Automatic gate for convenience. Each home features an open-concept living, dining, and kitchen area on the first floor, plus a downstairs utility room with gas and electric dryer connections. All bedrooms are upstairs. The primary suite includes a double-vanity bath, walk-in shower, and two closets. Secondary bedrooms share a Jack-and-Jill style bath with direct access from both rooms. Property includes a driveway gate and modern finishes throughout. Ideal for investors or buyers looking to live in one unit and rent the other. A great opportunity to own a brand-new, move-in-ready duplex in a growing area of Houston.
New construction
Price cut: $9K (7/6)
$410,000
8408 Darien St #A/b, Houston, TX 77028
3beds
2,484sqft
:
Get pre-qualified$2,957/mo
Duplex
Built in 2026
-- sqft lot
$408,100 Zestimate®
$165/sqft
$-- HOA
What's special
Modern finishes throughoutDriveway gateAutomatic gate for convenienceWalk-in shower
- 65 days |
- 183 |
- 27 |
Zillow last checked:
Listing updated:
Listed by:
Catherine Romero TREC #0767292 832-280-7122,
eXp Realty LLC
Source: HAR,MLS#: 89462218
Facts & features
Interior
Bedrooms & bathrooms
- Bedrooms: 3
- Bathrooms: 2
- Full bathrooms: 2
Heating
- Natural Gas
Cooling
- Electric
Appliances
- Included: Range, Microwave, Dishwasher
- Laundry: Washer/Dryer Connections
Features
- Flooring: Tile, Vinyl
- Windows: Window Coverings
Interior area
- Total structure area: 2,484
- Total interior livable area: 2,484 sqft
Property
Parking
- Parking features: Electric Gate, Driveway Gate, Auto Garage Door Opener, Two Parking Units
- Has garage: Yes
Features
- Stories: 2
- Fencing: Fenced
Lot
- Size: 3,219 Square Feet
- Features: Subdivided, Near Public Transit, Other, 0 Up To 1/4 Acre
Details
- Parcel number: 1485460010002
Construction
Type & style
- Home type: MultiFamily
- Property subtype: Duplex
Materials
- Blown-In Insulation, Cement Siding
- Roof: Composition
Condition
- New construction: Yes
- Year built: 2026
Details
- Builder name: Innova Construction Developments
Utilities & green energy
- Utilities for property: Separate Meters, Electricity Available, Natural Gas Connected, Water Connected
Green energy
- Energy efficient items: Attic Vents, Thermostat
Community & HOA
Community
- Subdivision: Touchstone Estates
Location
- Region: Houston
Financial & listing details
- Price per square foot: $165/sqft
- Annual tax amount: $821
- Date on market: 5/19/2026
- Listing terms: Cash,Conventional,FHA,Investor,VA Loan
Estimated market value
$408,100
$388,000 - $429,000
$1,770/mo
Price history
| Date | Event | Price |
|---|---|---|
| 7/6/2026 | Price change | $410,000-2.1%$165/sqft |
Source:  HAR #89462218 Report a problem HAR #89462218 Report a problem | ||
| 5/19/2026 | Listed for sale | $419,000$169/sqft |
Source: HAR #89462218 Report a problem | ||
Public tax history
Tax history is unavailable.
Monthly payment
Est. payment
Payment breakdown
Explore the cost of this home by adjusting the details. Changes won't be saved.Climate risks
Neighborhood: Trinity - Houston Gardens
Nearby schools
GreatSchools rating
- 6/10Houston Gardens Elementary SchoolGrades: PK-5Distance: 1.3 mi
- 6/10Key Middle SchoolGrades: 6-8Distance: 2.7 mi
- 3/10Kashmere High SchoolGrades: 9-12Distance: 1.5 mi
Schools provided by the listing agent
- Elementary: Mcgowen Elementary School (Houston)
- Middle: Key Middle School
- High: Kashmere High School
Source: HAR. This data may not be complete. We recommend contacting the local school district to confirm school assignments for this home.
- $---- bd-- ba-- sqft7301 Touchstone St, Houston, TX 77028Off Market
- $38,654-- bd-- ba-- sqft8408 Darien St, Houston, TX 77028Off Market
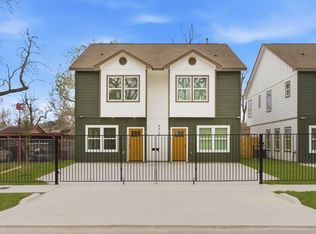
- $1,7503 bd3 ba1.2k sqft8412 Darien St #B, Houston, TX 77028For Rent
- $39,828-- bd-- ba-- sqft8404 Darien St, Houston, TX 77028Off Market
- $38,654-- bd-- ba-- sqft8412 Darien St, Houston, TX 77028Off Market
- $148,8002 bd1 ba1.3k sqft7303 Touchstone St, Houston, TX 77028Off Market
- $214,3003 bd2 ba1.5k sqft7233 Touchstone St, Houston, TX 77028Off Market
- $66,5371 bd1 ba320 sqft7309 Touchstone St, Houston, TX 77028Off Market
A local agent can set up tours, give advice and negotiate with sellers.
Similar homes
- $449,5003 bd4 ba2.1k sqft1022 Green Kensington Dr, Houston, TX 77008For Sale
 MLS ID #15693162, Kristi Bajjali, Coldwell Banker Realty - Memorial Office. HAR
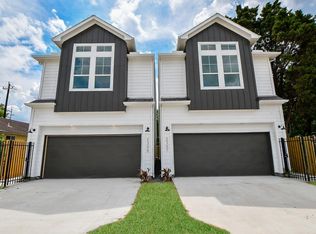
 - $360,0003 bd4 ba1.9k sqft2305 Maury St, Houston, TX 77026For Sale
 MLS ID #48066465, Holly Hughes, Compass RE Texas, LLC - Houston. HAR
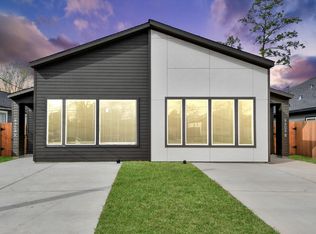
 - $458,8983 bd2 ba2.6k sqft9309 Caddo St, Houston, TX 77078New Construction
 MLS ID #16267840, Jaime Fallon, Premier Haus Realty, LLC. HAR
 - $434,9003 bd4 ba2.3k sqft2204 Lou Ellen Ln #C, Houston, TX 77018For Sale
 MLS ID #74973495, Brian Brookins, Boulevard Realty. HAR
 - $399,0003 bd4 ba2.2k sqft5508 Hardy St, Houston, TX 77009New ConstructionMLS ID #23321350, Roxanna Gross, RE/MAX Signature. HAR
- $430,0003 bd2 ba2.3k sqft7843 Sunnyhill St #A-b, Houston, TX 77088New ConstructionMLS ID #78259174, Johanna Cordova Esparza, Keller Williams Memorial. HAR
- $420,0003 bd3 ba1.9k sqft3521 Mainer St, Houston, TX 77021For SaleMLS ID #82093682, Lanard Lane, RE/MAX Pearland. HAR
- $370,0003 bd3 ba1.9k sqft725 E 37th St, Houston, TX 77022For SaleMLS ID #92200691, Jay Kavathia, Momin Properties LLC. HAR
- $370,0003 bd3 ba1.9k sqft723 E 37th St, Houston, TX 77022For SaleMLS ID #22529474, Jay Kavathia, Momin Properties LLC. HAR
- $370,0003 bd3 ba1.9k sqft727 E 37th St, Houston, TX 77022For SaleMLS ID #42637310, Jay Kavathia, Momin Properties LLC. HAR
- $365,0003 bd4 ba1.8k sqft944 Homer St, Houston, TX 77091New ConstructionMLS ID #30882555, Melyssa Wiseman, Jason Mitchell Real Estate LLC. HAR
- $295,0003 bd3 ba1.8k sqft7816 Denton St, Houston, TX 77028New ConstructionMLS ID #75231774, Jennifer Blanchard, World Wide Realty,LLC. HAR
- $419,9003 bd4 ba1.8k sqft812 Thornton Rd #F, Houston, TX 77018New ConstructionMLS ID #84600565, Adam Robertson, Keller Williams Realty Metropolitan. HAR
- $274,9003 bd3 ba1.8k sqft8161 Crestview Dr, Houston, TX 77028New ConstructionMLS ID #17416141, Ricardo Gonzalez, RE/MAX The Woodlands & Spring. HAR
- $274,9003 bd3 ba1.8k sqft8153 Crestview Dr, Houston, TX 77028New ConstructionMLS ID #29314492, Ricardo Gonzalez, RE/MAX The Woodlands & Spring. HAR
- $274,9003 bd3 ba1.8k sqft8155 Crestview Dr, Houston, TX 77028New ConstructionMLS ID #72441429, Ricardo Gonzalez, RE/MAX The Woodlands & Spring. HAR
- $274,9003 bd3 ba1.8k sqft8157 Crestview Dr, Houston, TX 77028New ConstructionMLS ID #96134816, Ricardo Gonzalez, RE/MAX The Woodlands & Spring. HAR
- $409,0003 bd4 ba1.8k sqft322 E 35th St, Houston, TX 77018New ConstructionMLS ID #2678326, Luan Pham, Chodrow Realty Advisors. HAR
- $424,9003 bd3 ba1.8k sqft1415 E 35th St, Houston, TX 77022New ConstructionMLS ID #93101796, Freddie Landaverde, JW Green, PLLC. HAR
- $399,0003 bd4 ba1.9k sqft424 Sikes #C, Houston, TX 77018For SaleMLS ID #27308675, Phyllis Peak, Berkshire Hathaway HomeServices Premier Properties. HAR
