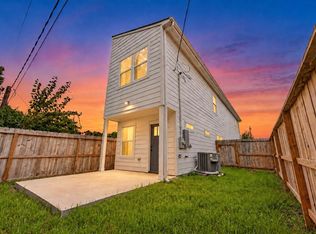
Be the first to call this stunning, never-lived-in townhome duplex home YOURS! Located at 7843 Sunnyhill Unit A & B, this newly built 3-bedroom, 2-bath residence offers modern design, quality finishes, and comfortable living in a thoughtfully designed floor plan. The bright, open-concept layout features a spacious living area that flows seamlessly into the stylish kitchen, complete with contemporary cabinetry, sleek countertops, and ample storage. The private primary suite offers a relaxing retreat with an en-suite bath, while two additional bedrooms provide flexibility for family, guests, or a home office. Enjoy the convenience of brand-new appliances, energy-efficient construction, and low-maintenance living. Ideally located with easy access to shopping, dining, schools, and major commuting routes. Don't miss this opportunity to lease a beautiful brand-new home and enjoy the benefits of being its very first resident!
New construction
Price cut: $10.1K (8/20)
$419,900
7843 Sunnyhill St #A-b, Houston, TX 77088
3beds
2,394sqft
Duplex
Built in 2026
-- sqft lot
$418,300 Zestimate®
$175/sqft
$-- HOA
What's special
- 49 days
- 55
- 9
Zillow last checked:
Listing updated:
Listed by:
Johanna Cordova Esparza TREC #0736456 832-541-9495,
Keller Williams Memorial
Source: HAR,MLS#: 55596424
Facts & features
Interior
Bedrooms & bathrooms
- Bedrooms: 3
- Bathrooms: 2
- Full bathrooms: 2
Heating
- Natural Gas
Cooling
- Ceiling Fan(s), Electric
Appliances
- Included: Disposal, Microwave, Dishwasher
- Laundry: Washer/Dryer Connections
Features
- Flooring: Laminate, Tile
Interior area
- Total structure area: 2,394
- Total interior livable area: 2,394 sqft
Property
Parking
- Parking features: Paved, Two Parking Units
Features
- Stories: 2
- Fencing: Fenced
Lot
- Size: 2,748 Square Feet
- Features: Subdivided, Cleared, 0 Up To 1/4 Acre
Details
- Parcel number: 0361140380017
Construction
Type & style
- Home type: MultiFamily
- Property subtype: Duplex
Materials
- Cement Siding, Wood Siding
- Roof: Composition
Condition
- New construction: Yes
- Year built: 2026
Details
- Builder name: H&H Building Group
Utilities & green energy
Green energy
- Energy efficient items: Attic Vents, Thermostat
Community & HOA
Community
- Subdivision: Washington Heights
Location
- Region: Houston
Financial & listing details
- Price per square foot: $175/sqft
- Date on market: 8/20/2026
- Listing terms: Cash,Conventional,FHA,VA Loan
Estimated market value
$418,300
$397,000 - $439,000
$1,892/mo
Price history
| Date | Event | Price |
|---|---|---|
| 8/20/2026 | Price change | $419,900-2.3%$175/sqft |
Source:  HAR #55596424 Report a problem HAR #55596424 Report a problem | ||
| 6/29/2026 | Listed for sale | $430,000$180/sqft |
Source: HAR #78259174 Report a problem | ||
Public tax history
Tax history is unavailable.
Monthly payment
Est. payment
Payment breakdown
Explore the cost of this home by adjusting the details. Changes won't be saved.Climate risks
Neighborhood: Acres Home
Nearby schools
Schools provided by the listing agent
- Elementary: Anderson Academy
- Middle: Drew Academy
- High: Carver H S For Applied Tech/Engineering/Arts
Source: HAR. This data may not be complete. We recommend contacting the local school district to confirm school assignments for this home.
Similar homes
- $460,0003 bd2 ba2.7k sqft959 Ringold St #A/b, Houston, TX 77088New Construction
 MLS ID #73617327, Nicole Handy, Braden Real Estate Group. HAR
 - $460,0003 bd2 ba2.7k sqft961 Ringold St #A/b, Houston, TX 77088New ConstructionMLS ID #93596540, Nicole Handy, Braden Real Estate Group. HAR
- $370,0003 bd2 ba2.8k sqft1477 Ferguson Way, Houston, TX 77088New Construction
 MLS ID #60774970, Larry Animashaun, HomeSmart. HAR
 - $397,8503 bd3 ba2.6k sqft2022 Hampton St #A-b, Houston, TX 77088New Construction
 MLS ID #80666242, Jeffrey Whitespeare, eXp Realty LLC. HAR
