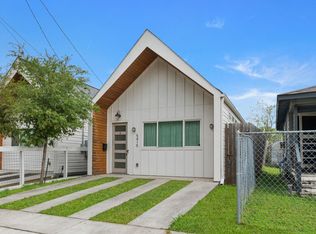
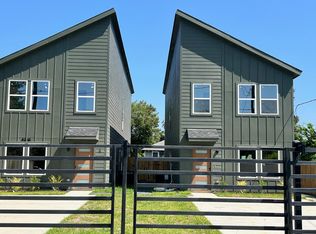
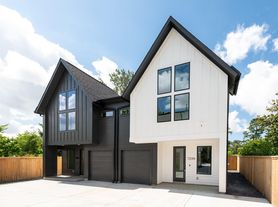
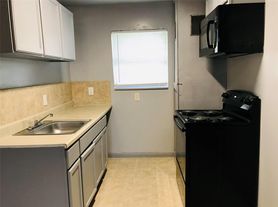
Discover this beautiful **2026 new construction duplex** offering approximately 1,216 square feet of modern living space with 3 bedrooms and 2.5 bathrooms. The first floor features an inviting open-concept design that seamlessly connects the living, dining, and kitchen areas, creating a functional space for everyday living and entertaining. A separate utility room provides both gas and electric dryer connections for added convenience. Upstairs, you'll find all three bedrooms, offering privacy and comfort. The primary suite includes a double vanity, walk-in shower, and two closets. The secondary bedrooms are connected by a convenient Jack-and-Jill bathroom, providing direct access from each room. Enjoy stylish modern finishes, a gated driveway, and the benefits of low-maintenance new construction. Ideally situated in Houston with convenient access to major employment areas, shopping, dining, and entertainment. **Move-in ready and waiting for you
Copyright notice - Data provided by HAR.com 2022 - All information provided should be independently verified.
Apartment for rent
Multifamily
Available now
No pets
Air conditioner, electric
Open parking parking
Natural gas
What's special
Stylish modern finishesGated drivewayInviting open-concept design
- 7 days |
- -- |
- -- |
Zillow last checked:
Listing updated:
Travel times

Let’s turn your rent into credit progress
Build credit history with every on-time payment and get credit for the payment you’re already making.
Facts & features
Interior
Bedrooms & bathrooms
- Bedrooms: 3
- Bathrooms: 3
- Full bathrooms: 2
- 1/2 bathrooms: 1
Heating
- Natural Gas
Cooling
- Air Conditioner, Electric
Appliances
- Included: Dishwasher, Garbage Disposal, Gas Oven, Gas Range, Microwave Oven
Features
- Flooring: Tile, Vinyl
Interior area
- Total interior livable area: 1,216 sqft
Property
Parking
- Parking features: Open
- Has uncovered spaces: Yes
- Details: Contact manager
Features
- Stories: 2
- Exterior features: Gated Community
Lot
- Features: Subdivided
Construction
Type & style
- Home type: MultiFamily
- Property subtype: MultiFamily
Condition
- Year built: 2026
Building
Management
- Pets allowed: No
Community & HOA
Community
- Features: Gated
Location
- Region: Houston
Financial & listing details
- Lease term: 12 Months,Section 8,6 Months
Nearby apartments for rent
Price history
| Date | Event | Price |
|---|---|---|
| 10/17/2026 | Listed for rent | $1,750$1/sqft |
Source:  HAR #82578482 Report a problem HAR #82578482 Report a problem | ||
| 10/14/2026 | Listing removed | $1,750$1/sqft |
Source: HAR #41909809 Report a problem | ||
| 6/8/2026 | Listed for rent | $1,750$1/sqft |
Source: HAR #19724755 Report a problem | ||