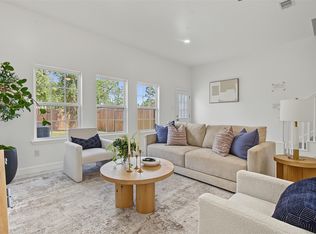
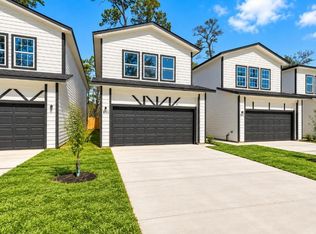
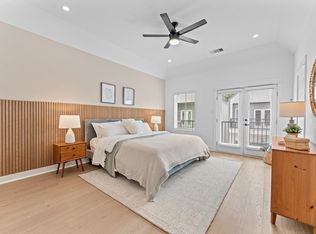
Home in final stages of construction. New construction home in North East Houston! Beautiful and high-quality homes with a 3 bed 2.5 bath floor plan. Open concept home with a large kitchen island fit for a chef, with granite countertops. Large primary bedroom with a walk-in closet, a gorgeous bathroom with separate shower, garden tub, and dual vanity. Backyard is perfect for entertaining! Close to downtown, 610 & so much more! Book your appointment today!
New construction
Price increase: $5K (9/1)
$255,000
8157 Crestview Dr, Houston, TX 77028
3beds
1,893sqft
Single Family Residence
Built in 2024
4,085 Square Feet Lot
$254,800 Zestimate®
$135/sqft
$-- HOA
What's special
- 81 days
- 54
- 9
Zillow last checked:
Listing updated:
Listed by:
Ricardo Gonzalez TREC #0538248 281-974-0479,
RE/MAX The Woodlands & Spring
Source: HAR,MLS#: 72342097
Facts & features
Interior
Bedrooms & bathrooms
- Bedrooms: 3
- Bathrooms: 3
- Full bathrooms: 2
- 1/2 bathrooms: 1
Rooms
- Room types: Family Room
Primary bedroom
- Level: Second
- Area: 304
- Dimensions: 19x16
Bedroom
- Level: Second
- Area: 100
- Dimensions: 10x10
Bedroom
- Level: Second
- Area: 100
- Dimensions: 10x10
Family room
- Level: First
- Area: 324
- Dimensions: 18x18
Kitchen
- Level: First
- Area: 140
- Dimensions: 14x10
Heating
- Natural Gas
Cooling
- Ceiling Fan(s), Electric
Appliances
- Included: Disposal, Gas Oven, Microwave, Gas Cooktop, Gas Range, Dishwasher
- Laundry: Electric Dryer Hookup, Gas Dryer Hookup, Washer Hookup
Features
- All Bedrooms Up, En-Suite Bath, Walk-In Closet(s)
- Flooring: Carpet, Tile
Interior area
- Total structure area: 1,893
- Total interior livable area: 1,893 sqft
Property
Parking
- Total spaces: 2
- Parking features: Attached, Double-Wide Driveway
- Attached garage spaces: 2
Features
- Stories: 2
- Fencing: Back Yard
Lot
- Size: 4,085 Square Feet
- Features: Subdivided, 0 Up To 1/4 Acre
Details
- Parcel number: 0760410260002
Construction
Type & style
- Home type: SingleFamily
- Architectural style: Traditional
- Property subtype: Single Family Residence
Materials
- Cement Siding
- Foundation: Slab
- Roof: Composition
Condition
- New construction: Yes
- Year built: 2024
Details
- Builder name: Shiloh Homes
Utilities & green energy
- Sewer: Public Sewer
- Water: Public, Water District
Community & HOA
Community
- Subdivision: Liberty Road Manor
Location
- Region: Houston
Financial & listing details
- Price per square foot: $135/sqft
- Tax assessed value: $245,885
- Annual tax amount: $5,145
- Date on market: 7/24/2026
- Listing terms: Cash,Conventional,FHA,VA Loan
Estimated market value
$254,800
$242,000 - $268,000
$2,095/mo
Price history
| Date | Event | Price |
|---|---|---|
| 9/1/2026 | Price change | $255,000+2%$135/sqft |
Source:  HAR #72342097 Report a problem HAR #72342097 Report a problem | ||
| 7/24/2026 | Price change | $249,999-9.1%$132/sqft |
Source: HAR #72342097 Report a problem | ||
| 4/1/2026 | Price change | $274,900-0.8%$145/sqft |
Source: HAR #96134816 Report a problem | ||
| 2/4/2026 | Listed for sale | $277,000-7%$146/sqft |
Source: HAR #96134816 Report a problem | ||
| 1/15/2026 | Listing removed | $298,000$157/sqft |
Source: HAR #42138814 Report a problem | ||
| 9/25/2025 | Listed for sale | $298,000+6.4%$157/sqft |
Source: HAR #42138814 Report a problem | ||
| 9/19/2025 | Listing removed | $280,000$148/sqft |
Source: HAR #24498833 Report a problem | ||
| 8/2/2025 | Listed for sale | $280,000-3.4%$148/sqft |
Source: HAR #24498833 Report a problem | ||
| 8/21/2023 | Listing removed | -- |
Source: HAR #96532775 Report a problem | ||
| 3/30/2023 | Listed for sale | $289,900$153/sqft |
Source: HAR #96532775 Report a problem | ||
Public tax history
| Year | Property taxes | Tax assessment |
|---|---|---|
| 2025 | $5,226 -19% | $245,885 -20.3% |
| 2024 | $6,454 +200.5% | $308,444 |
| 2023 | $2,148 | -- |
Find assessor info on the county website
Monthly payment
Est. payment
Payment breakdown
Explore the cost of this home by adjusting the details. Changes won't be saved.Climate risks
Neighborhood: East Houston
Nearby schools
Schools provided by the listing agent
- Elementary: Hilliard Elementary School
- Middle: Forest Brook Middle School
- High: North Forest High School
Source: HAR. This data may not be complete. We recommend contacting the local school district to confirm school assignments for this home.
- $254,8003 bd2 ba1.9k sqft8161 Crestview Dr, Houston, TX 77028Off Market
- $255,0003 bd3 ba1.8k sqft8159 Crestview Dr, Houston, TX 77055New Construction
- $255,0003 bd3 ba1.8k sqft8155 Crestview Dr, Houston, TX 77028New Construction

- $255,0003 bd3 ba1.8k sqft8153 Crestview Dr, Houston, TX 77028New Construction
Similar homes
- $255,0003 bd3 ba1.8k sqft8155 Crestview Dr, Houston, TX 77028New ConstructionMLS ID #5158527, Ricardo Gonzalez, RE/MAX The Woodlands & Spring. HAR
- $255,0003 bd3 ba1.8k sqft8153 Crestview Dr, Houston, TX 77028New ConstructionMLS ID #16043022, Ricardo Gonzalez, RE/MAX The Woodlands & Spring. HAR
- $255,0003 bd3 ba1.8k sqft8159 Crestview Dr, Houston, TX 77055New ConstructionMLS ID #36585395, Ricardo Gonzalez, RE/MAX The Woodlands & Spring. HAR
- $289,9003 bd3 ba1.5k sqft3011 Jensen Springs Ln, Houston, TX 77026New Construction
 MLS ID #81439801, Patrick Burbridge, SERHANT.. HAR
