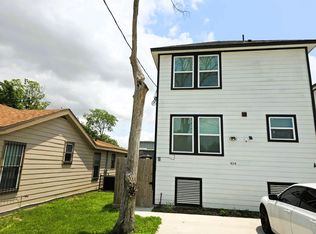
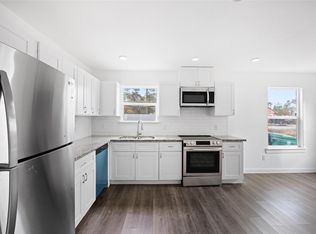
Discover a rare income-producing duplex inside the 610 Loop offering exceptional flexibility for investors and owner-occupants alike. Featuring two townhouse-style units, each with 3 beds, 2.5 baths, open-concept living, modern finishes, private fenced yards, separate entrances, smart locks, and all major appliances included, this property is ideal as a live-in investment, house hack, or long-term rental. Located in the rapidly developing neighborhood of Northside, this property offers quick access to Downtown Houston, I-69, I-10, Highway 288, and Bush Intercontinental Airport. Strong appreciation, ongoing redevelopment, and excellent connectivity make this an attractive opportunity for both cash flow and long-term growth. Whether you're looking to offset your cost of living by living in one unit while renting the other or expand your investment portfolio, this versatile duplex delivers. Currently operating as a successful Airbnb short-term rental. Schedule your private showing today.
For sale
Price increase: $16K (6/16)
$365,000
4112 Majestic St #Ab, Houston, TX 77026
3beds
2,300sqft
Duplex
Built in 2021
-- sqft lot
$358,100 Zestimate®
$159/sqft
$-- HOA
What's special
Modern finishesPrivate fenced yardsAll major appliances includedSmart locksOpen-concept livingSeparate entrancesTwo townhouse-style units
- 43 days
- 131
- 18
Zillow last checked:
Listing updated:
Listed by:
Caden Gracia TREC #0802540 832-526-7749,
Boulevard Realty,
Sheilla Nguyen TREC #0835390 713-330-9716,
Boulevard Realty
Source: HAR,MLS#: 75958821
Facts & features
Interior
Bedrooms & bathrooms
- Bedrooms: 3
- Bathrooms: 3
- Full bathrooms: 3
Heating
- Electric
Cooling
- Electric
Appliances
- Included: Range, Disposal, Microwave, Dishwasher, Refrigerator
Features
- Flooring: Vinyl, Wood
Interior area
- Total structure area: 2,300
- Total interior livable area: 2,300 sqft
Property
Parking
- Parking features: Paved, More Than Two Parking Units
Features
- Stories: 2
Lot
- Size: 5,100 Square Feet
- Features: Cleared, 0 Up To 1/4 Acre
Details
- Parcel number: 0690630130002
Construction
Type & style
- Home type: MultiFamily
- Property subtype: Duplex
Materials
- Cement Siding
- Roof: Composition
Condition
- New construction: No
- Year built: 2021
Utilities & green energy
- Utilities for property: Electricity Available, Natural Gas Connected, Water Connected
Community & HOA
Community
- Subdivision: Liberty Gdn
Location
- Region: Houston
Financial & listing details
- Price per square foot: $159/sqft
- Date on market: 7/28/2026
- Listing terms: Cash,Conventional,FHA,Owner Will Carry,VA Loan
- Lease term: Weekly
Estimated market value
$358,100
$340,000 - $376,000
$2,124/mo
Price history
| Date | Event | Price |
|---|---|---|
| 6/16/2026 | Price change | $365,000+4.6%$159/sqft |
Source:  HAR #68564071 Report a problem HAR #68564071 Report a problem | ||
| 5/13/2026 | Listed for sale | $349,000$152/sqft |
Source: HAR #24751169 Report a problem | ||
Public tax history
Tax history is unavailable.
Monthly payment
Est. payment
Payment breakdown
Explore the cost of this home by adjusting the details. Changes won't be saved.Climate risks
Neighborhood: Kashmere Gardens
Nearby schools
Schools provided by the listing agent
- Elementary: Isaacs Elementary School
- Middle: Fleming Middle School
- High: Wheatley High School
Source: HAR. This data may not be complete. We recommend contacting the local school district to confirm school assignments for this home.



Similar homes
- $379,9903 bd2 ba2.4k sqft6004 Wedgefield St #A/b, Houston, TX 77028For Sale
 MLS ID #62945319, Jose Nieto, Nan & Company Properties - Corporate Office (Heights). HAR
 - $349,9906 bd4 ba2.3k sqft8617 Clarington St, Houston, TX 77016For Sale
 MLS ID #18414738, Mohammad Khatri, Roots Brokerage. HAR
 - $355,0003 bd2 ba2.3k sqft9241 Seeker St, Houston, TX 77028For Sale
 MLS ID #9823672, Christin Rachelle, Christin Rachelle Group LLC. HAR
 - $385,0003 bd2 ba1.5k sqft7112 Avenue L St, Houston, TX 77011For Sale
 MLS ID #14475280, Alison Briscoe, CB&A, Realtors- Loop Central. HAR
