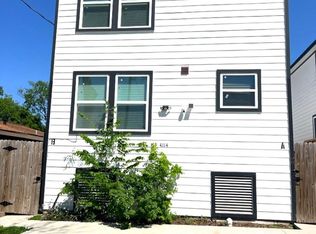
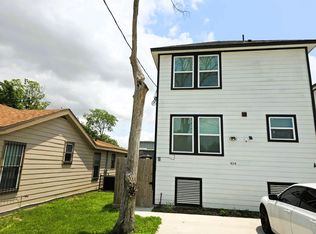
Immediate income opportunity in Houston's Northside! This 2022-built duplex offers 2 spacious units, each w/ 3 bedrooms, 2 baths & approx. 1,150 sq ft, for a total of approx. 2,300 sq ft. One unit is already rented, allowing you to enjoy immediate rental income while offering flexibility to lease the second unit or occupy it yourself. Both units feature laminate flooring, granite countertops, tile backsplash, abundant cabinetry, washer/dryer connections, generous bedrooms w/ closets & full baths w/ tub/shower combos. Unit B has a washer/dryer, and stainless steel refrigerator, while Unit A has a plain white fridge, no washer/dryer. Set on a 5,100 sq ft lot, this 2-story property offers a modern, low-maintenance layout ideal for investors, house hackers or multi-generational living. Conveniently located near major roadways w/ easy access to Downtown Houston, shopping, dining & everyday essentials, this turnkey duplex delivers versatility, income potential & long-term value.
Coming soon
$299,000
4114 Majestic St #A/b, Houston, TX 77026
6beds
2,300sqft
Duplex
Built in 2021
-- sqft lot
$-- Zestimate®
$130/sqft
$-- HOA
What's special
- 1 day
- 67
- 6
Zillow last checked:
Listing updated:
Listed by:
Rosalinda Swartz TREC #0677423 703-388-8530,
Redfin Corporation
Source: HAR,MLS#: 90344879
Facts & features
Interior
Bedrooms & bathrooms
- Bedrooms: 6
- Bathrooms: 4
- Full bathrooms: 4
Heating
- Electric
Cooling
- Electric
Appliances
- Included: ENERGY STAR Qualified Appliances, Disposal, Microwave, Dishwasher
Features
- Flooring: Wood
- Windows: Window Coverings
Interior area
- Total structure area: 2,300
- Total interior livable area: 2,300 sqft
Property
Parking
- Parking features: Paved, Two Parking Units
Features
- Stories: 2
- Patio & porch: Patio
Lot
- Size: 5,100 Square Feet
- Features: Subdivided, Other, 0 Up To 1/4 Acre
Details
- Parcel number: 0690630130001
- Special conditions: Short Sale
Construction
Type & style
- Home type: MultiFamily
- Property subtype: Duplex
Materials
- Brick
- Roof: Composition
Condition
- New construction: No
- Year built: 2021
Utilities & green energy
- Utilities for property: Electricity Available, Natural Gas Connected, Water Connected
Green energy
- Energy efficient items: Attic Vents
Community & HOA
Community
- Subdivision: Liberty Gardens
Location
- Region: Houston
Financial & listing details
- Price per square foot: $130/sqft
- Annual tax amount: $7,787
- Date on market: 9/8/2026
- Listing terms: Cash,Conventional,FHA,VA Loan
- Lease term: 1 Year
Estimated market value
Not available
Estimated sales range
Not available
Not available
Price history
Price history is unavailable.
Public tax history
Tax history is unavailable.
Monthly payment
Est. payment
Payment breakdown
Explore the cost of this home by adjusting the details. Changes won't be saved.Climate risks
Neighborhood: Kashmere Gardens
Nearby schools
Schools provided by the listing agent
- Elementary: Isaacs Elementary School
- Middle: Fleming Middle School
- High: Wheatley High School
Source: HAR. This data may not be complete. We recommend contacting the local school district to confirm school assignments for this home.


Similar homes
- $299,9506 bd3 ba2.3k sqft2311 Kabee St, Houston, TX 77020For Sale
 MLS ID #20623088, Vicki Lacy, Premier Properties. HAR
 - $299,9506 bd3 ba2.3k sqft2310 Kabee St, Houston, TX 77020For SaleMLS ID #97179895, Vicki Lacy, Premier Properties. HAR
- $365,0003 bd3 ba2.3k sqft4112 Majestic St #Ab, Houston, TX 77026For Sale
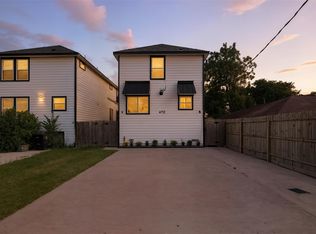 MLS ID #75958821, Caden Gracia, Boulevard Realty. HAR
 - $310,0005 bd4 ba2k sqft6715 Victoria St, Houston, TX 77020For Sale
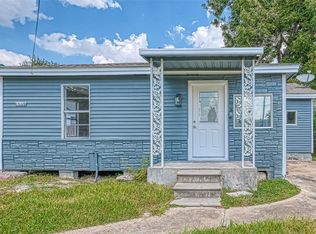 MLS ID #45495321, Brook Wilson, FYI Realty - Katy. HAR
