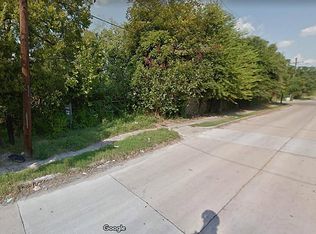
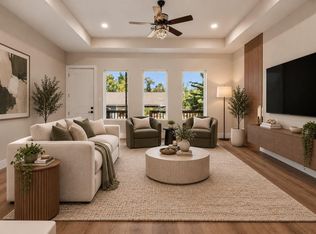
Welcome to modern and luxurious Inner Loop living without the Inner Loop price tag! This custom-built, never-lived-in home offers 3 bedrooms, 2.5 baths, a private study, and thoughtfully selected designer finishes throughout. The open-concept layout is filled with natural light and features luxury vinyl plank flooring, custom wood staircase accents, and a chef-inspired kitchen with an oversized quartz waterfall island, ceiling-height soft-close cabinetry, and premium hardware. The spacious primary suite offers dual vanities, a marble walk-in shower, and frameless glass enclosure. Enjoy a fully fenced backyard with a private patio and additional storage. Conveniently located just minutes from Downtown, EaDo, The Heights, and major highways including I-10, I-610, and US-59, you'll enjoy easy access to Houston's top dining, entertainment, shopping, and employment centers. Style, quality, location, and value come together in this exceptional new home. Schedule your private showing today!
New construction
$299,990
5947 Collingsworth St, Houston, TX 77026
3beds
1,750sqft
Single Family Residence
Built in 2025
2,374 Square Feet Lot
$295,100 Zestimate®
$171/sqft
$-- HOA
What's special
Private patioLuxury vinyl plank flooringPrivate studyFully fenced backyardCustom wood staircase accentsChef-inspired kitchenOversized quartz waterfall island
- 69 days
- 60
- 6
Zillow last checked:
Listing updated:
Listed by:
Santos Tovar TREC #0691969 832-231-3056,
ST&A Realtors,
Karla Tovar TREC #0758191 832-367-1436,
ST&A Realtors
Source: HAR,MLS#: 69028420
Facts & features
Interior
Bedrooms & bathrooms
- Bedrooms: 3
- Bathrooms: 3
- Full bathrooms: 2
- 1/2 bathrooms: 1
Primary bedroom
- Level: Second
- Area: 182
- Dimensions: 14x13
Bedroom
- Level: Second
- Area: 120
- Dimensions: 12x10
Bedroom
- Level: First
- Area: 108
- Dimensions: 12x9
Other
- Level: First
- Area: 32
- Dimensions: 4x8
Other
- Level: First
- Area: 54
- Dimensions: 6x9
Dining room
- Level: First
- Area: 126
- Dimensions: 9x14
Kitchen
- Level: First
- Area: 240
- Dimensions: 16x15
Living room
- Level: First
- Area: 266
- Dimensions: 14x19
Utility room
- Level: Second
- Area: 28
- Dimensions: 4x7
Heating
- Natural Gas
Cooling
- Attic Fan, Ceiling Fan(s), Electric
Appliances
- Included: ENERGY STAR Qualified Appliances, Disposal, Electric Oven, Microwave, Electric Range, Dishwasher
- Laundry: Electric Dryer Hookup, Gas Dryer Hookup, Washer Hookup
Features
- Crown Molding, Formal Entry/Foyer, High Ceilings, Prewired for Alarm System, All Bedrooms Up, En-Suite Bath, Primary Bed - 2nd Floor, Sitting Area, Split Plan, Walk-In Closet(s)
- Flooring: Engineered Hardwood, Tile, Vinyl, Wood
- Doors: Insulated Doors
- Windows: Insulated/Low-E windows
Interior area
- Total structure area: 1,750
- Total interior livable area: 1,750 sqft
Property
Parking
- Parking features: No Garage, Double-Wide Driveway
Features
- Levels: Split Level
- Stories: 2
- Patio & porch: Covered, Patio/Deck, Porch
- Exterior features: Back Green Space
- Fencing: Back Yard,Full
Lot
- Size: 2,374 Square Feet
- Features: Back Yard, Patio Lot, Subdivided, 0 Up To 1/4 Acre
Details
- Parcel number: 1466520010001
Construction
Type & style
- Home type: SingleFamily
- Architectural style: Contemporary,Traditional
- Property subtype: Single Family Residence
Materials
- Batts Insulation, Cement Siding, Wood Siding
- Foundation: Pillar/Post/Pier
- Roof: Composition
Condition
- New construction: Yes
- Year built: 2025
Details
- Builder name: Be Your Hair & Event Promotion
Utilities & green energy
- Sewer: Public Sewer
- Water: Public
Green energy
- Energy efficient items: Attic Vents, Thermostat, Lighting, HVAC, HVAC>13 SEER, Exposure/Shade
Community & HOA
Community
- Security: Prewired for Alarm System
- Subdivision: Lt 1 Blk 1 Fifth Ward Place
Location
- Region: Houston
Financial & listing details
- Price per square foot: $171/sqft
- Tax assessed value: $19,950
- Annual tax amount: $424
- Date on market: 8/5/2026
- Listing terms: Cash,Conventional,FHA,Investor,VA Loan
- Exclusions: None
- Ownership: Full Ownership
- Road surface type: Concrete, Curbs
Estimated market value
$295,100
$280,000 - $310,000
$2,299/mo
Price history
| Date | Event | Price |
|---|---|---|
| 8/5/2026 | Listed for sale | $299,990$171/sqft |
Source:  HAR #69028420 Report a problem HAR #69028420 Report a problem | ||
| 3/7/2016 | Sold | -- |
Source: Public Record Report a problem | ||
Public tax history
| Year | Property taxes | Tax assessment |
|---|---|---|
| 2025 | $424 +1.6% | $19,950 |
| 2024 | $417 +3.9% | $19,950 |
| 2023 | $402 | -- |
Find assessor info on the county website
Monthly payment
Est. payment
Payment breakdown
Explore the cost of this home by adjusting the details. Changes won't be saved.Climate risks
Neighborhood: Kashmere Gardens
Nearby schools
Schools provided by the listing agent
- Elementary: Isaacs Elementary School
- Middle: Fleming Middle School
- High: Wheatley High School
Source: HAR. This data may not be complete. We recommend contacting the local school district to confirm school assignments for this home.
Similar homes
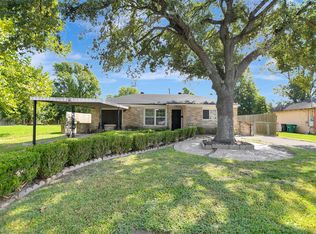
- $275,0003 bd2 ba1.5k sqft3910 Englewood St, Houston, TX 77026For Sale
 MLS ID #79272848, Justin Leonard, eXp Realty LLC. HAR
 - $300,0004 bd3 ba1.7k sqft3107 Martha St, Houston, TX 77026For Sale
 MLS ID #1077250, Carolina Martinez, RA Brokers. HAR
 - $249,9002 bd1 ba1.1k sqft4502 Kashmere St, Houston, TX 77026For Sale
 MLS ID #37513736, Jennifer Robinson, J's Realty. HAR
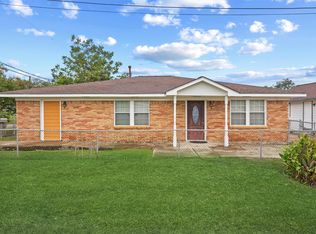
 - $240,9994 bd2 ba1.6k sqft4515 Salina St, Houston, TX 77026For Sale
 MLS ID #26965279, Vianey Del Castillo, Nan & Company Properties - Corporate Office (Heights). HAR
