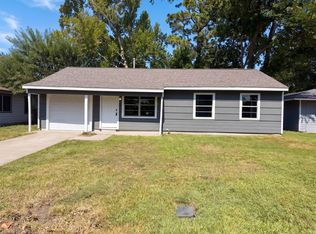
Newly renovated and move-in ready, 3910 Englewood Street offers 4 bedrooms, 2 full bathrooms, and 1,511 SF of updated living space on an expansive 10,635 SF lot.
The home features an updated kitchen with granite countertops, refreshed bathrooms, laminate flooring, updated fixtures, and fresh paint throughout.
Outside, the oversized backyard provides plenty of room for entertaining, recreation, gardening, or additional outdoor living.
A covered carport and additional parking add everyday convenience. Ideally located with easy access to Loop 610, Downtown Houston, and surrounding employment and entertainment districts.
This home delivers an excellent combination of space, updates, location, and value. Schedule your private showing today!
For sale
$275,000
3910 Englewood St, Houston, TX 77026
3beds
1,511sqft
Single Family Residence
Built in 1960
10,632 Square Feet Lot
$268,000 Zestimate®
$182/sqft
$-- HOA
What's special
Fresh paint throughoutUpdated fixturesLaminate flooringAdditional parkingRefreshed bathroomsUpdated living spaceCovered carport
- 17 days
- 183
- 20
Likely to sell faster than
Zillow last checked:
Listing updated:
Listed by:
Justin Leonard TREC #0794001 832-228-7041,
eXp Realty LLC
Source: HAR,MLS#: 79272848
Facts & features
Interior
Bedrooms & bathrooms
- Bedrooms: 3
- Bathrooms: 2
- Full bathrooms: 2
Primary bathroom
- Features: Full Secondary Bathroom Down, Primary Bath: Tub/Shower Combo
Kitchen
- Features: Kitchen open to Family Room, Pantry
Heating
- Natural Gas
Cooling
- Ceiling Fan(s), Electric
Appliances
- Included: Dryer, Refrigerator, Washer, Gas Oven, Gas Range, Exhaust Fan
- Laundry: Electric Dryer Hookup, Gas Dryer Hookup, Washer Hookup
Features
- All Bedrooms Down
- Flooring: Vinyl
Interior area
- Total structure area: 1,511
- Total interior livable area: 1,511 sqft
Property
Features
- Stories: 1
- Fencing: Back Yard
Lot
- Size: 10,632 Square Feet
- Features: Back Yard, Subdivided, 1/4 Up to 1/2 Acre
Details
- Parcel number: 0690630030034
Construction
Type & style
- Home type: SingleFamily
- Architectural style: Ranch
- Property subtype: Single Family Residence
Materials
- Brick, Cement Siding
- Foundation: Slab
- Roof: Composition
Condition
- New construction: No
- Year built: 1960
Utilities & green energy
- Sewer: Public Sewer
- Water: Public
Community & HOA
Community
- Subdivision: Liberty Gardens Sec 01
Location
- Region: Houston
Financial & listing details
- Price per square foot: $182/sqft
- Tax assessed value: $199,514
- Annual tax amount: $4,343
- Date on market: 9/30/2026
- Road surface type: Concrete
Estimated market value
$268,000
$255,000 - $281,000
$1,772/mo
Price history
| Date | Event | Price |
|---|---|---|
| 9/30/2026 | Listed for sale | $275,000+25%$182/sqft |
Source:  HAR #79272848 Report a problem HAR #79272848 Report a problem | ||
| 7/24/2025 | Listing removed | $220,000$146/sqft |
Source: HAR #36775388 Report a problem | ||
| 7/9/2025 | Pending sale | $220,000$146/sqft |
Source: HAR #36775388 Report a problem | ||
| 7/2/2025 | Listed for rent | $1,950$1/sqft |
Source:  HAR #78255240 Report a problem HAR #78255240 Report a problem | ||
| 6/25/2025 | Listed for sale | $220,000$146/sqft |
Source: HAR #36775388 Report a problem | ||
| 6/16/2025 | Listing removed | $1,950$1/sqft |
Source: HAR #78255240 Report a problem | ||
| 5/23/2025 | Pending sale | $220,000$146/sqft |
Source: HAR #36775388 Report a problem | ||
| 5/20/2025 | Price change | $1,950-2.5%$1/sqft |
Source: HAR #78255240 Report a problem | ||
| 5/8/2025 | Listed for rent | $2,000-2.4%$1/sqft |
Source: HAR #78255240 Report a problem | ||
| 5/7/2025 | Listing removed | $2,050$1/sqft |
Source: Zillow Rentals Report a problem | ||
| 5/2/2025 | Price change | $220,000-2%$146/sqft |
Source: HAR #36775388 Report a problem | ||
| 4/29/2025 | Price change | $2,050-6.8%$1/sqft |
Source: Zillow Rentals Report a problem | ||
| 4/15/2025 | Listed for rent | $2,200$1/sqft |
Source: Zillow Rentals Report a problem | ||
| 3/21/2025 | Price change | $224,500-4.4%$149/sqft |
Source: HAR #98912182 Report a problem | ||
| 1/29/2025 | Price change | $234,900-2.1%$155/sqft |
Source: HAR #98912182 Report a problem | ||
| 1/8/2025 | Listed for sale | $240,000+20.1%$159/sqft |
Source: HAR #98912182 Report a problem | ||
| 8/13/2024 | Listing removed | -- |
Source: HAR #65169574 Report a problem | ||
| 7/6/2024 | Listed for sale | $199,900-21.3%$132/sqft |
Source: HAR #65169574 Report a problem | ||
| 6/1/2024 | Listing removed | -- |
Source: HAR #41647832 Report a problem | ||
| 4/29/2024 | Pending sale | $254,000$168/sqft |
Source: HAR #41647832 Report a problem | ||
| 4/8/2024 | Listing removed | -- |
Source: HAR #41647832 Report a problem | ||
| 10/18/2023 | Price change | $254,000-1.9%$168/sqft |
Source: HAR #41647832 Report a problem | ||
| 7/30/2023 | Listed for sale | $259,000$171/sqft |
Source: HAR #41647832 Report a problem | ||
Public tax history
| Year | Property taxes | Tax assessment |
|---|---|---|
| 2025 | $4,227 +9.3% | $199,514 +7.9% |
| 2024 | $3,868 -6% | $184,872 -9.5% |
| 2023 | $4,116 | $204,296 +23% |
| 2022 | -- | $166,089 +50.7% |
| 2021 | -- | $110,226 +18.8% |
| 2020 | -- | $92,748 +25.8% |
| 2019 | -- | $73,712 +19.5% |
| 2018 | -- | $61,676 -20.7% |
| 2017 | -- | $77,802 +15.5% |
| 2016 | -- | $67,348 +38.2% |
| 2015 | -- | $48,740 |
| 2014 | -- | $48,740 |
| 2013 | -- | $48,740 |
| 2012 | -- | $48,740 |
| 2011 | -- | $48,740 -30.9% |
| 2010 | -- | $70,564 |
| 2009 | -- | $70,564 |
| 2008 | -- | $70,564 |
| 2007 | -- | $70,564 +16.6% |
| 2006 | -- | $60,500 +10% |
| 2005 | -- | $55,000 +10% |
| 2004 | -- | $50,000 +9.9% |
| 2003 | -- | $45,500 |
| 2002 | -- | $45,500 |
| 2001 | -- | $45,500 +8.6% |
| 2000 | -- | $41,900 |
Find assessor info on the county website
Monthly payment
Est. payment
Payment breakdown
Explore the cost of this home by adjusting the details. Changes won't be saved.Climate risks
Neighborhood: Kashmere Gardens
Nearby schools
Schools provided by the listing agent
- Elementary: Isaacs Elementary School
- Middle: Fleming Middle School
- High: Wheatley High School
Source: HAR. This data may not be complete. We recommend contacting the local school district to confirm school assignments for this home.
Similar homes
- $298,0004 bd3 ba1.4k sqft8609 Homewood Ln, Houston, TX 77028For Sale
 MLS ID #56654242, Pauline Clark, Keller Williams Realty Northeast. HAR
 - $280,0003 bd3 ba2k sqft4126 Dorchester St, Houston, TX 77016For Sale
 MLS ID #40693919, Laura Ward, Powerhouse Brokerage. HAR
 - $287,5004 bd2 ba1.4k sqft6059 Doulton Dr, Houston, TX 77033For Sale
 MLS ID #30187658, Melanie Aguirre, Twin Empire Group, LLC. HAR
 - $180,0003 bd1 ba986 sqft7405 Sterlingshire St, Houston, TX 77016For Sale
 MLS ID #84709461, Amber Broadway, Opendoor Brokerage, LLC. HAR
