Recently renovated three-bedroom home with one full bath, one half bath, an open floor plan and a spacious living area. The kitchen features a gas range, stainless steel refrigerator, dishwasher, disposal, dark cabinetry, light countertops, a white subway-tile backsplash and a peninsula opening to the adjoining living space. Neutral finishes, wood-look flooring, tile, recessed lighting and ceiling fans complement the interior. Sliding glass doors lead to a large backyard, while the gated driveway and covered parking area add everyday convenience. Additional features include central electric heating and cooling, a gas water heater, public water and public sewer.
For sale
$227,500
3317 Le Badie St, Houston, TX 77026
3beds
1,660sqft
Single Family Residence
Built in 1962
7,501 Square Feet Lot
$221,700 Zestimate®
$137/sqft
$-- HOA
What's special
Open floor planStainless steel refrigeratorLarge backyardRecessed lightingWood-look flooringCeiling fansLight countertops
- 7 days
- 176
- 15
Likely to sell faster than
Zillow last checked:
Listing updated:
Listed by:
Adam Hunt TREC #0676787 713-300-8539,
Hunt Commercial & Housing LLC
Source: HAR,MLS#: 83824326
Facts & features
Interior
Bedrooms & bathrooms
- Bedrooms: 3
- Bathrooms: 2
- Full bathrooms: 1
- 1/2 bathrooms: 1
Primary bedroom
- Level: First
- Area: 144
- Dimensions: 12x12
Bedroom
- Level: First
- Area: 121
- Dimensions: 11x11
Bedroom
- Level: First
- Area: 140
- Dimensions: 10x14
Heating
- Electric
Cooling
- Ceiling Fan(s), Electric
Appliances
- Included: Disposal, Gas Range, Dishwasher
- Laundry: Gas Dryer Hookup, Washer Hookup
Features
- All Bedrooms Down, Primary Bed - 1st Floor
- Flooring: Laminate, Tile
Interior area
- Total structure area: 1,660
- Total interior livable area: 1,660 sqft
Property
Parking
- Total spaces: 1
- Parking features: Driveway Gate, Attached
- Attached garage spaces: 1
Features
- Stories: 1
Lot
- Size: 7,501 Square Feet
- Features: Back Yard, Other, 0 Up To 1/4 Acre
Details
- Parcel number: 0701070140115
Construction
Type & style
- Home type: SingleFamily
- Architectural style: Traditional
- Property subtype: Single Family Residence
Materials
- Brick
- Foundation: Slab
- Roof: Composition
Condition
- New construction: No
- Year built: 1962
Utilities & green energy
- Sewer: Public Sewer
- Water: Public
Community & HOA
Community
- Subdivision: Crane Street Woods Sec 05
Location
- Region: Houston
Financial & listing details
- Price per square foot: $137/sqft
- Tax assessed value: $172,725
- Annual tax amount: $3,671
- Date on market: 10/13/2026
Estimated market value
$221,700
$211,000 - $233,000
$1,736/mo
Price history
| Date | Event | Price |
|---|---|---|
| 10/13/2026 | Listed for sale | $227,500+29.6%$137/sqft |
Source:  HAR #83824326 Report a problem | ||
| 10/4/2026 | Price change | $1,725-1.1%$1/sqft |
Source:  HAR #17257725 Report a problem | ||
| 9/30/2026 | Price change | $1,745-2.8%$1/sqft |
Source: HAR #17257725 Report a problem | ||
| 9/25/2026 | Price change | $1,795-0.2%$1/sqft |
Source: HAR #17257725 Report a problem | ||
| 9/14/2026 | Price change | $1,799-1.4%$1/sqft |
Source: HAR #17257725 Report a problem | ||
| 9/6/2026 | Listed for rent | $1,825$1/sqft |
Source: HAR #17257725 Report a problem | ||
| 7/24/2025 | Listing removed | $175,500$106/sqft |
Source: HAR #53293379 Report a problem | ||
| 6/17/2025 | Pending sale | $175,500$106/sqft |
Source: HAR #53293379 Report a problem | ||
| 6/10/2025 | Listed for sale | $175,500$106/sqft |
Source: HAR #53293379 Report a problem | ||
| 6/3/2025 | Pending sale | $175,500$106/sqft |
Source: HAR #53293379 Report a problem | ||
| 5/29/2025 | Price change | $175,500-7.6%$106/sqft |
Source: HAR #53293379 Report a problem | ||
| 5/3/2025 | Price change | $190,000-2.6%$114/sqft |
Source: HAR #53293379 Report a problem | ||
| 3/7/2025 | Price change | $195,000-9.3%$117/sqft |
Source: HAR #34187975 Report a problem | ||
| 2/21/2025 | Listed for sale | $215,000$130/sqft |
Source: HAR #34187975 Report a problem | ||
Public tax history
| Year | Property taxes | Tax assessment |
|---|---|---|
| 2025 | $3,671 +2.9% | $172,725 +1.3% |
| 2024 | $3,567 -4.5% | $170,475 -8.1% |
| 2023 | $3,736 +12.1% | $185,435 +22.5% |
| 2022 | $3,333 | $151,367 +29% |
| 2021 | -- | $117,307 |
| 2020 | $2,815 +28.7% | $117,307 +29.8% |
| 2019 | $2,188 +838.3% | $90,346 +16.2% |
| 2018 | $233 | $77,748 |
| 2017 | $233 +11% | $77,748 -1.5% |
| 2016 | $210 -20.9% | $78,935 +21% |
| 2015 | $266 | $65,243 |
| 2014 | $266 | $65,243 |
| 2013 | -- | $65,243 -13.7% |
| 2012 | -- | $75,630 |
| 2011 | -- | $75,630 |
| 2010 | -- | $75,630 |
| 2009 | -- | $75,630 |
| 2007 | -- | $75,630 +26% |
| 2006 | -- | $60,016 +10% |
| 2005 | -- | $54,560 +10% |
| 2004 | -- | $49,600 +10% |
| 2003 | -- | $45,100 +5.1% |
| 2002 | -- | $42,900 |
| 2001 | -- | $42,900 |
| 2000 | -- | $42,900 |
Find assessor info on the county website
Monthly payment
Est. payment
Payment breakdown
Explore the cost of this home by adjusting the details. Changes won't be saved.Climate risks
Neighborhood: Kashmere Gardens
Nearby schools
Schools provided by the listing agent
- Middle: Key Middle School
- High: Kashmere High School
Source: HAR. This data may not be complete. We recommend contacting the local school district to confirm school assignments for this home.
Similar homes
- $239,5004 bd3 ba1.7k sqft3314 Hartwick Rd, Houston, TX 77093For Sale
 MLS ID #5534862, Gary Bisha, My Castle Realty. HAR
- $245,0003 bd2 ba1.1k sqft6319 Hopper Rd, Houston, TX 77016For Sale
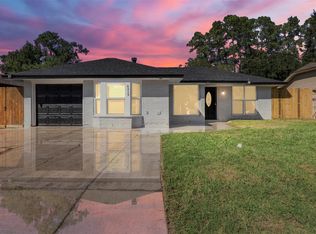 MLS ID #94291865, Lorena Eguia, Cozy Nest Properties. HAR
- $250,0003 bd2 ba1.8k sqft10437 Wolbrook St, Houston, TX 77016For Sale
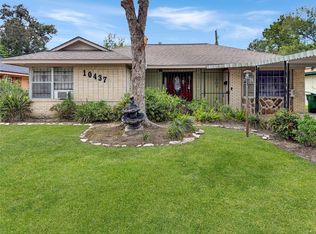 MLS ID #31366352, Roland Hennigan, eXp Realty LLC. HAR
- $239,9004 bd2 ba1.4k sqft7602 Salge Dr, Houston, TX 77040For Sale
 MLS ID #90254028, Catalina Cernosek, Houstonian Properties. HAR
