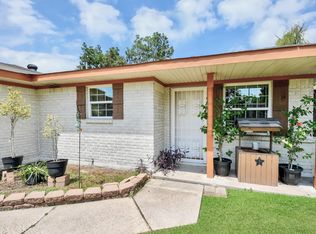
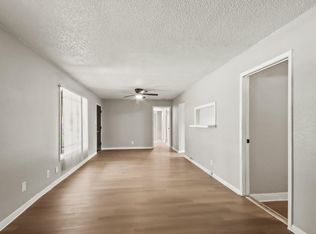
Welcome home to this unique and spacious Houston property, conveniently located between Downtown Houston and George Bush Intercontinental Airport! Featuring an oversized primary bedroom, an exceptionally large primary bathroom, and a generous walk-in closet, this home offers room and flexibility that are hard to find. The kitchen features granite countertops, a beautiful stone backsplash, ample cabinetry, and plenty of workspace. A large den provides endless possibilities as a family movie room, home gym, game room, office, or entertaining space. Beautiful wood flooring, crown molding, ceiling fans, and mature landscaping add to the home's appeal. With easy access to major highways, shopping, dining, Downtown Houston, and IAH, this one-of-a-kind home is a must-see!
For sale
$250,000
10437 Wolbrook St, Houston, TX 77016
3beds
1,882sqft
Single Family Residence
Built in 1961
7,078 Square Feet Lot
$239,200 Zestimate®
$133/sqft
$-- HOA
What's special
Beautiful wood flooringCeiling fansPlenty of workspaceGranite countertopsLarge denGenerous walk-in closetCrown molding
- 37 days
- 63
- 0
Zillow last checked:
Listing updated:
Listed by:
Roland Hennigan TREC #0745133 832-890-5400,
eXp Realty LLC
Source: HAR,MLS#: 31366352
Facts & features
Interior
Bedrooms & bathrooms
- Bedrooms: 3
- Bathrooms: 2
- Full bathrooms: 2
Primary bedroom
- Level: First
- Dimensions: verify
Bedroom
- Level: First
- Dimensions: verify
Bedroom
- Level: First
- Dimensions: verify
Other
- Level: First
- Dimensions: verify
Den
- Level: First
- Dimensions: verify
Kitchen
- Level: First
- Dimensions: verify
Living room
- Level: First
- Dimensions: verify
Primary bath
- Level: First
- Dimensions: verify
Heating
- Electric
Cooling
- Electric
Appliances
- Included: Disposal, Electric Oven, Microwave, Electric Cooktop, Dishwasher
- Laundry: Electric Dryer Hookup, Washer Hookup
Features
- All Bedrooms Down
- Flooring: Wood
- Number of fireplaces: 1
Interior area
- Total structure area: 1,882
- Total interior livable area: 1,882 sqft
Property
Parking
- Total spaces: 2
- Parking features: Detached Carport
- Carport spaces: 2
Features
- Stories: 1
- Fencing: Back Yard
Lot
- Size: 7,078 Square Feet
- Features: Back Yard, Other, 0 Up To 1/4 Acre
Details
- Additional structures: Shed(s)
- Parcel number: 0811660000552
Construction
Type & style
- Home type: SingleFamily
- Architectural style: Contemporary
- Property subtype: Single Family Residence
Materials
- Brick
- Foundation: Slab
- Roof: Composition
Condition
- New construction: No
- Year built: 1961
Utilities & green energy
- Sewer: Public Sewer
- Water: Public
Community & HOA
Community
- Subdivision: Fontaine Place Sec 04
Location
- Region: Houston
Financial & listing details
- Price per square foot: $133/sqft
- Tax assessed value: $243,335
- Annual tax amount: $3,673
- Date on market: 9/9/2026
- Listing terms: Cash,Conventional,FHA,VA Loan
- Road surface type: Asphalt, Concrete
Estimated market value
$239,200
$225,000 - $251,000
$2,299/mo
Price history
| Date | Event | Price |
|---|---|---|
| 9/9/2026 | Listed for sale | $250,000+8.7%$133/sqft |
Source:  HAR #31366352 Report a problem HAR #31366352 Report a problem | ||
| 12/7/2023 | Listing removed | -- |
Source: HAR #6324359 Report a problem | ||
| 11/29/2023 | Listed for sale | $230,000$122/sqft |
Source: HAR #6324359 Report a problem | ||
Public tax history
| Year | Property taxes | Tax assessment |
|---|---|---|
| 2025 | -- | $243,335 +0.4% |
| 2024 | -- | $242,304 -5.2% |
| 2023 | -- | $255,517 +19.1% |
| 2022 | $242 | $214,513 +14.6% |
| 2021 | -- | $187,257 +10.6% |
| 2020 | $242 | $169,319 -4% |
| 2019 | $242 +7.6% | $176,380 +52.8% |
| 2018 | $225 | $115,437 |
| 2017 | $225 +40.1% | $115,437 +7% |
| 2016 | $161 -27.3% | $107,895 +78.1% |
| 2015 | $221 | $60,571 |
| 2014 | $221 | $60,571 |
| 2013 | -- | $60,571 |
| 2012 | -- | $60,571 |
| 2011 | -- | $60,571 |
| 2010 | -- | $60,571 -17.7% |
| 2009 | -- | $73,639 -16.8% |
| 2008 | -- | $88,486 |
| 2007 | -- | $88,486 +10.3% |
| 2006 | -- | $80,223 +10% |
| 2005 | -- | $72,930 +10% |
| 2004 | -- | $66,300 +43.5% |
| 2003 | -- | $46,200 +10% |
| 2002 | -- | $42,000 +9.9% |
| 2001 | -- | $38,200 +19.7% |
| 2000 | -- | $31,900 |
Find assessor info on the county website
Monthly payment
Est. payment
Payment breakdown
Explore the cost of this home by adjusting the details. Changes won't be saved.Climate risks
Neighborhood: East Little York - Homestead
Nearby schools
Schools provided by the listing agent
- Elementary: Shadydale Elementary
- Middle: Forest Brook Middle School
- High: North Forest High School
Source: HAR. This data may not be complete. We recommend contacting the local school district to confirm school assignments for this home.
Similar homes
- $215,0003 bd2 ba1.5k sqft7213 Rhobell St, Houston, TX 77016For Sale
 MLS ID #98469472, Kenny Maldonado, eXp Realty LLC. HAR
 - $245,0004 bd3 ba1.7k sqft3007 Havner Ln, Houston, TX 77093For Sale
 MLS ID #14291300, Roxan Gonzalez, LPT Realty, LLC. HAR
 - $180,0003 bd1 ba1.2k sqft7306 Parker Rd, Houston, TX 77016For Sale
 MLS ID #58726183, Derek Boles, Legacy Homes & Properties, LLC. HAR
 - $245,0004 bd2 ba1.4k sqft12519 Orleans St, Houston, TX 77015For Sale
 MLS ID #95247361, Ruth Lopez Hernandez, Texas United Realty. HAR
