NO HOA!
Welcome to this stunning 2,400 sq. ft. 5-bedroom, 3-bath home located just minutes from Downtown Houston! This spacious property offers the perfect blend of comfort and convenience.
Step inside to find five generously sized bedrooms and three full bathrooms, ideal for a or hosting guests. Enjoy a versatile family room that can easily be used as a game room or formal living space, along with a large dining area perfect for gatherings and entertaining.
The expansive backyard provides plenty of room for outdoor activities and includes a storage shed for added convenience. The extended driveway accommodates up to 5 vehicles, plus additional off-street parking.
Situated in a quiet community, this home truly has it all—and it won’t last long!
Schedule your private tour today!
For sale
$340,000
3807 Crandon St, Houston, TX 77026
5beds
2,400sqft
Single Family Residence
Built in 1994
7,278 Square Feet Lot
$326,400 Zestimate®
$142/sqft
$-- HOA
What's special
Five generously sized bedroomsAdditional off-street parkingVersatile family room
- 146 days
- 84
- 7
Zillow last checked:
Listing updated:
Listed by:
Jalisa James TREC #0708140 832-977-7582,
Legacy Homes & Properties, LLC
Source: HAR,MLS#: 54953174
Facts & features
Interior
Bedrooms & bathrooms
- Bedrooms: 5
- Bathrooms: 3
- Full bathrooms: 3
Rooms
- Room types: Den, Family Room, Utility Room
Primary bathroom
- Features: Primary Bath: Jetted Tub, Primary Bath: Tub/Shower Combo, Secondary Bath(s): Tub/Shower Combo
Kitchen
- Features: Kitchen Island, Pantry
Heating
- Natural Gas
Cooling
- Electric
Appliances
- Included: Disposal, Gas Oven, Gas Range, Dishwasher
- Laundry: Electric Dryer Hookup, Washer Hookup
Features
- Flooring: Tile, Wood
- Has fireplace: No
Interior area
- Total structure area: 2,400
- Total interior livable area: 2,400 sqft
Property
Parking
- Parking features: No Garage, Converted Garage
Accessibility
- Accessibility features: Master Bath Disabled Access
Features
- Stories: 1
- Has spa: Yes
- Fencing: Back Yard
Lot
- Size: 7,278 Square Feet
- Features: Subdivided, 0 Up To 1/4 Acre
Details
- Additional structures: Shed(s)
- Parcel number: 0701070030065
Construction
Type & style
- Home type: SingleFamily
- Architectural style: Traditional
- Property subtype: Single Family Residence
Materials
- Brick
- Foundation: Slab
- Roof: Composition
Condition
- New construction: No
- Year built: 1994
Utilities & green energy
- Water: Public
Community & HOA
Community
- Subdivision: Crane Street Woods Sec 02
Location
- Region: Houston
Financial & listing details
- Price per square foot: $142/sqft
- Tax assessed value: $282,071
- Annual tax amount: $5,995
- Date on market: 4/17/2026
- Listing terms: Cash,Conventional,FHA,Investor
- Ownership: Full Ownership
Estimated market value
$326,400
$310,000 - $343,000
$3,455/mo
Price history
| Date | Event | Price |
|---|---|---|
| 5/13/2026 | Price change | $340,000-5.6%$142/sqft |
Source:  HAR #54953174 Report a problem HAR #54953174 Report a problem | ||
| 4/17/2026 | Listed for sale | $360,000$150/sqft |
Source: HAR #54953174 Report a problem | ||
Public tax history
| Year | Property taxes | Tax assessment |
|---|---|---|
| 2025 | $5,995 +2.3% | $282,071 +0.7% |
| 2024 | $5,860 -13.2% | $280,063 -16.4% |
| 2023 | $6,751 +9.5% | $335,069 +19.6% |
| 2022 | $6,167 | $280,096 +26.2% |
| 2021 | -- | $221,877 |
| 2020 | $3,138 +9.9% | $221,877 +25.7% |
| 2019 | $2,855 +18.4% | $176,526 +17% |
| 2018 | $2,411 | $150,897 |
| 2017 | $2,411 +11.3% | $150,897 |
| 2016 | $2,167 +3.1% | $150,897 +36.7% |
| 2015 | $2,103 | $110,395 |
| 2014 | $2,103 | $110,395 |
| 2013 | -- | $110,395 -8.1% |
| 2012 | -- | $120,083 |
| 2011 | -- | $120,083 |
| 2010 | -- | $120,083 +8.9% |
| 2009 | -- | $110,318 |
| 2008 | -- | $110,318 |
| 2007 | -- | $110,318 |
| 2006 | -- | $110,318 |
| 2005 | -- | $110,318 +9.8% |
| 2004 | -- | $100,500 +10% |
| 2003 | -- | $91,400 +7.7% |
| 2002 | -- | $84,900 |
| 2001 | -- | $84,900 +9.7% |
| 2000 | -- | $77,400 |
Find assessor info on the county website
Monthly payment
Est. payment
Payment breakdown
Explore the cost of this home by adjusting the details. Changes won't be saved.Climate risks
Neighborhood: Kashmere Gardens
Nearby schools
Schools provided by the listing agent
- Elementary: Ross Elementary School (Houston)
- Middle: Fleming Middle School
- High: Wheatley High School
Source: HAR. This data may not be complete. We recommend contacting the local school district to confirm school assignments for this home.
Similar homes
- $375,0005 bd4 ba2.7k sqft6905 Palestine St, Houston, TX 77020For Sale
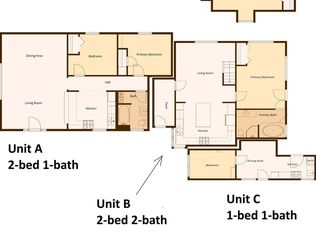 MLS ID #90624651, Josh Jenkins, Brookhaven Realty. HAR
 - $269,9006 bd3 ba2k sqft13230 Ferry Hill Ln, Houston, TX 77015For Sale
 MLS ID #8946819, Stacy Gilbert, The Sears Group. HAR
 - $325,0004 bd3 ba2.7k sqft5819 Eldridge Glen Dr, Houston, TX 77041For Sale
 MLS ID #96635215, Erica McLane, CB&A, Realtors. HAR
 - $375,0004 bd3 ba2.6k sqft4906 Droddy St, Houston, TX 77091For Sale
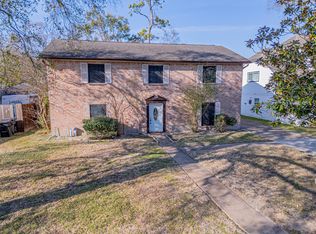 MLS ID #10641234, Diana Esparza, The Collective Realty Group. HAR
