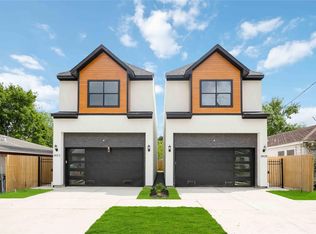
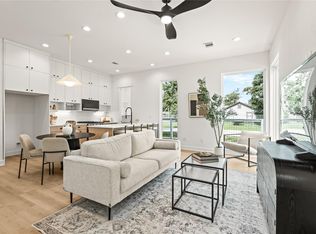
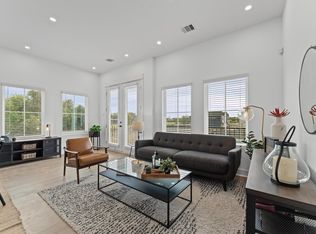
Welcome to modern and luxurious Inner Loop living without the Inner Loop price tag! This custom-built, never-lived-in home offers 3 bedrooms, 2.5 baths, a private study, and thoughtfully selected designer finishes throughout. The open-concept layout is filled with natural light and features luxury vinyl plank flooring, custom wood staircase accents, and a chef-inspired kitchen with an oversized quartz waterfall island, ceiling-height soft-close cabinetry, and premium hardware. The spacious primary suite offers dual vanities, a marble walk-in shower, and frameless glass enclosure. Enjoy a fully fenced backyard with a private patio and additional storage. Conveniently located just minutes from Downtown, EaDo, The Heights, and major highways including I-10, I-610, and US-59, you'll enjoy easy access to Houston's top dining, entertainment, shopping, and employment centers. Style, quality, location, and value come together in this exceptional new home. Schedule your private showing today!
New construction
Price cut: $5K (8/5)
$299,990
5947 Collingsworth St, Houston, TX 77026
3beds
1,750sqft
:
Get pre-qualified$2,144/mo
Single Family Residence
Built in 2025
2,374 Square Feet Lot
$-- Zestimate®
$171/sqft
$-- HOA
What's special
Private patioLuxury vinyl plank flooringPrivate studyFully fenced backyardCustom wood staircase accentsChef-inspired kitchenOversized quartz waterfall island
- 3 days |
- 54 |
- 4 |
Zillow last checked:
Listing updated:
Listed by:
Santos Tovar TREC #0691969 832-231-3056,
ST&A Realtors,
Karla Tovar TREC #0758191 832-367-1436,
ST&A Realtors
Source: HAR,MLS#: 69028420
Facts & features
Interior
Bedrooms & bathrooms
- Bedrooms: 3
- Bathrooms: 3
- Full bathrooms: 2
- 1/2 bathrooms: 1
Rooms
- Room types: Utility Room
Primary bedroom
- Level: Second
- Area: 182
- Dimensions: 14x13
Bedroom
- Level: Second
- Area: 120
- Dimensions: 12x10
Bedroom
- Level: First
- Area: 108
- Dimensions: 12x9
Other
- Level: First
- Area: 32
- Dimensions: 4x8
Other
- Level: First
- Area: 54
- Dimensions: 6x9
Dining room
- Level: First
- Area: 126
- Dimensions: 9x14
Kitchen
- Level: First
- Area: 240
- Dimensions: 16x15
Living room
- Level: First
- Area: 266
- Dimensions: 14x19
Utility room
- Level: Second
- Area: 28
- Dimensions: 4x7
Heating
- Natural Gas
Cooling
- Attic Fan, Ceiling Fan(s), Electric
Appliances
- Included: ENERGY STAR Qualified Appliances, Disposal, Electric Oven, Microwave, Electric Range, Dishwasher
- Laundry: Electric Dryer Hookup, Gas Dryer Hookup, Washer Hookup
Features
- Crown Molding, Formal Entry/Foyer, High Ceilings, Prewired for Alarm System, All Bedrooms Up, En-Suite Bath, Primary Bed - 2nd Floor, Sitting Area, Split Plan, Walk-In Closet(s)
- Flooring: Engineered Hardwood, Tile, Vinyl, Wood
- Doors: Insulated Doors
- Windows: Insulated/Low-E windows
Interior area
- Total structure area: 1,750
- Total interior livable area: 1,750 sqft
Property
Parking
- Parking features: No Garage, Double-Wide Driveway
Features
- Levels: Split Level
- Stories: 2
- Patio & porch: Covered, Patio/Deck, Porch
- Exterior features: Back Green Space
- Fencing: Back Yard,Full
Lot
- Size: 2,374 Square Feet
- Features: Back Yard, Patio Lot, Subdivided, 0 Up To 1/4 Acre
Details
- Parcel number: 1466520010001
Construction
Type & style
- Home type: SingleFamily
- Architectural style: Contemporary,Traditional
- Property subtype: Single Family Residence
Materials
- Batts Insulation, Cement Siding, Wood Siding
- Foundation: Pillar/Post/Pier
- Roof: Composition
Condition
- New construction: Yes
- Year built: 2025
Details
- Builder name: Be Your Hair & Event Promotion
Utilities & green energy
- Sewer: Public Sewer
- Water: Public
Green energy
- Energy efficient items: Attic Vents, Thermostat, Lighting, HVAC, HVAC>13 SEER, Exposure/Shade
Community & HOA
Community
- Security: Prewired for Alarm System
- Subdivision: Lt 1 Blk 1 Fifth Ward Place
Location
- Region: Houston
Financial & listing details
- Price per square foot: $171/sqft
- Tax assessed value: $33,250
- Annual tax amount: $424
- Date on market: 8/5/2026
- Listing terms: Cash,Conventional,FHA,Investor,VA Loan
- Exclusions: None
- Ownership: Full Ownership
- Road surface type: Concrete, Curbs
Estimated market value
Not available
Estimated sales range
Not available
$932/mo
Price history
| Date | Event | Price |
|---|---|---|
| 8/5/2026 | Price change | $299,990-1.6%$171/sqft |
Source:  HAR #69028420 Report a problem HAR #69028420 Report a problem | ||
| 5/28/2026 | Price change | $305,000-8.1%$174/sqft |
Source: HAR #92192977 Report a problem | ||
| 11/30/2025 | Price change | $331,768-9.1%$190/sqft |
Source: HAR #68077430 Report a problem | ||
| 11/7/2025 | Price change | $365,000+9.9%$209/sqft |
Source: HAR #68077430 Report a problem | ||
| 9/14/2024 | Listed for sale | $332,000+532.4%$190/sqft |
Source: HAR #17632973 Report a problem | ||
| 11/12/2021 | Listing removed | -- |
Source: HAR #12325922 Report a problem | ||
| 9/18/2021 | Pending sale | $52,500$30/sqft |
Source: HAR #12325922 Report a problem | ||
| 9/13/2021 | Price change | $52,500-11.8%$30/sqft |
Source: HAR #12325922 Report a problem | ||
| 8/27/2021 | Listed for sale | $59,500+3.5%$34/sqft |
Source: HAR #12325922 Report a problem | ||
| 8/12/2021 | Listing removed | -- |
Source: HAR #27083001 Report a problem | ||
| 6/23/2021 | Price change | $57,500-8.7%$33/sqft |
Source: HAR #27083001 Report a problem | ||
| 5/11/2021 | Listed for sale | $63,000+0.8%$36/sqft |
Source: HAR #27083001 Report a problem | ||
| 5/3/2021 | Listing removed | -- |
Source: HAR #74114620 Report a problem | ||
| 2/22/2021 | Listed for sale | $62,500+38.9%$36/sqft |
Source: HAR #74114620 Report a problem | ||
| 2/16/2021 | Listing removed | -- |
Source: HAR #82409939 Report a problem | ||
| 1/13/2021 | Price change | $45,000+3.4%$26/sqft |
Source: HAR #82409939 Report a problem | ||
| 1/9/2021 | Listed for sale | $43,500$25/sqft |
Source: HAR #82409939 Report a problem | ||
| 12/28/2020 | Pending sale | $43,500$25/sqft |
Source: TUXOR REALTY #82409939 Report a problem | ||
| 11/17/2020 | Price change | $43,500+7.4%$25/sqft |
Source: TUXOR REALTY #82409939 Report a problem | ||
| 8/14/2020 | Price change | $40,500+2.5%$23/sqft |
Source: TUXOR REALTY #19898426 Report a problem | ||
| 5/7/2020 | Price change | $39,500+2.6%$23/sqft |
Source: TUXOR REALTY #52105355 Report a problem | ||
| 2/22/2020 | Listed for sale | $38,500$22/sqft |
Source: TUXOR REALTY #30056954 Report a problem | ||
Public tax history
| Year | Property taxes | Tax assessment |
|---|---|---|
| 2022 | $732 | $33,250 +17.6% |
| 2021 | -- | $28,263 +21.4% |
| 2020 | $408 +68.9% | $23,275 +133.3% |
| 2019 | $242 -4.1% | $9,975 |
| 2018 | $252 | $9,975 |
| 2017 | $252 -0.1% | $9,975 |
| 2016 | $252 +47.5% | $9,975 +50% |
| 2015 | $171 | $6,650 |
| 2014 | $171 | $6,650 |
| 2013 | -- | $6,650 |
| 2012 | -- | $6,650 |
| 2011 | -- | $6,650 |
| 2010 | -- | $6,650 |
| 2009 | -- | $6,650 |
| 2008 | -- | $6,650 |
| 2007 | -- | $6,650 |
| 2006 | -- | $6,650 |
| 2005 | -- | $6,650 |
Find assessor info on the county website
Monthly payment
Est. payment
Payment breakdown
Explore the cost of this home by adjusting the details. Changes won't be saved.Climate risks
Neighborhood: Kashmere Gardens
Nearby schools
GreatSchools rating
- 5/10Isaacs Elementary SchoolGrades: PK-5Distance: 0.4 mi
- 5/10Fleming Middle SchoolGrades: 6-8Distance: 0.6 mi
- 4/10Wheatley High SchoolGrades: 9-12Distance: 1.7 mi
Schools provided by the listing agent
- Elementary: Isaacs Elementary School
- Middle: Fleming Middle School
- High: Wheatley High School
Source: HAR. This data may not be complete. We recommend contacting the local school district to confirm school assignments for this home.
- $297,0003 bd3 ba1.7k sqft5949 Collingsworth St, Houston, TX 77026New Construction

- $19,950-- bd-- ba-- sqft5947 Collingsworth St, Houston, TX 77026Off Market
- $44,0002 bd1 ba720 sqft5933 Collingsworth St, Houston, TX 77026Off Market
- $189,3002 bd2 ba1.9k sqft3809 Dabney St, Houston, TX 77026Off Market
- $111,3002 bd1 ba1.1k sqft3807 Dabney St, Houston, TX 77026Off Market
- $89,065-- bd-- ba-- sqft3817 Dabney St, Houston, TX 77026Off Market
- $171,0002 bd2 ba1.1k sqft3737 Dabney St, Houston, TX 77026Off Market
- $140,0009,975 sqft5931 Collingsworth St, Houston, TX 77026Lot/Land
A local agent can set up tours, give advice and negotiate with sellers.
Similar homes
- $314,9003 bd3 ba1.8k sqft3022 Retta St, Houston, TX 77026For Sale
 MLS ID #41313270, Leneice Lewis, Walzel Properties - Corporate Office. HAR
 - $309,9003 bd3 ba1.5k sqft3107 Jensen Dr #B, Houston, TX 77026New Construction
 MLS ID #72736629, Patrick Burbridge, SERHANT.. HAR
 - $299,9003 bd3 ba1.5k sqft7432 Tremper St, Houston, TX 77020New Construction
 MLS ID #85253806, Gustavo A Miquilarena, Happen Houston. HAR
 - $309,9003 bd3 ba1.5k sqft3013 Jensen Springs Ln, Houston, TX 77026New Construction
 MLS ID #37720997, Patrick Burbridge, SERHANT.. HAR
 - $309,9003 bd3 ba1.5k sqft7444 Tremper St, Houston, TX 77020New ConstructionMLS ID #92560480, Gustavo A Miquilarena, Happen Houston. HAR
- $309,9003 bd3 ba1.5k sqft3105 Jensen Dr #C, Houston, TX 77026New ConstructionMLS ID #54178097, Patrick Burbridge, SERHANT.. HAR
- $379,9003 bd4 ba2k sqft2806 Mills St, Houston, TX 77026New ConstructionMLS ID #59976637, Oron Peer, Mira Properties. HAR
- $314,9503 bd2 ba1.8k sqft14307 Laredo St, Houston, TX 77015New ConstructionMLS ID #18546857, Brenda Hernandez, Framework Properties. HAR
- $289,9903 bd3 ba1.5k sqft1205 W Tidwell Rd, Houston, TX 77091For SaleMLS ID #64155671, Mark Dimas, Realty Of America, LLC. HAR
- $339,0003 bd3 ba1.8k sqft1912 Schweikhardt St, Houston, TX 77020New ConstructionMLS ID #76096321, Gustavo A Miquilarena, Happen Houston. HAR
- $325,0003 bd3 ba2k sqft6747 Liverpool St, Houston, TX 77021New ConstructionMLS ID #33108597, Tonia Nicholas, Keller Williams Realty Southwest. HAR
- $399,9993 bd3 ba2.3k sqft4202 Plaag St, Houston, TX 77016New ConstructionMLS ID #64486084, Adrianne Smith, Larger Than Life Realty Group. HAR
- $304,0003 bd3 ba1.7k sqft407 Yale Oaks Ln, Houston, TX 77091For SaleMLS ID #88338242, Emily Flores, Compass RE Texas, LLC - Memorial. HAR
- $305,0004 bd3 ba1.9k sqft5708 White Magnolia St, Houston, TX 77091For SaleMLS ID #40502435, Blake Jessee, Keller Williams Realty Metropolitan. HAR
- $379,9993 bd3 ba2k sqft2216 Bringhurst St, Houston, TX 77026New ConstructionMLS ID #7483201, Eric Truong, Forge Collective. HAR
- $349,0003 bd3 ba1.8k sqft4702 Rawley St, Houston, TX 77020New ConstructionMLS ID #30634214, Gustavo A Miquilarena, Happen Houston. HAR
- $330,0003 bd3 ba1.6k sqft2323 Warhol Way, Houston, TX 77091For SaleMLS ID #55225665, Terri Lockler, Brooks Ballard International Real Estate. HAR
- $355,0003 bd3 ba1.5k sqft3405 Terry St, Houston, TX 77009For SaleMLS ID #17748888, Yesenia Morales Gonzalez, Nextgen Real Estate Properties. HAR
- $355,0003 bd3 ba1.6k sqft3407 Terry St, Houston, TX 77009For SaleMLS ID #35948531, Yesenia Morales Gonzalez, Nextgen Real Estate Properties. HAR
- $325,0003 bd3 ba1.6k sqft3344 Francis St, Houston, TX 77004For SaleMLS ID #80496072, Thai Klam, Compass RE Texas, LLC - Houston. HAR
