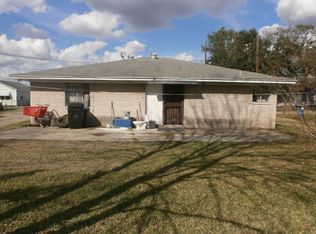
This exceptional home offers a perfect harmony of peaceful living and city accessibility, positioned just moments from Houston's vibrant downtown. The residence provides convenient proximity to major highways and popular districts including the Heights and EaDo.
The interior showcases meticulous attention to detail with premium finishes throughout – from sophisticated wood-appearance tile floors to designer quartz surfaces and top-tier stainless steel kitchen appliances, complemented by quality soft-close cabinetry. The owner's retreat impresses with dual walk-in closets, elegant twin vanities, a generously sized glass shower enclosure, and a striking standalone soaking tub.
Smart home features enhance both comfort and security, including a monitoring system with surveillance cameras, Ring video doorbell technology, and a private gated patio. This flawlessly executed residence delivers sophisticated design sensibilities alongside practical luxury features.
20 hours
|
48
|
3
|
Zillow last checked:
Listing updated:
Listed by:
Leneice LewisTREC #0736655713-851-1445,
Walzel Properties - Corporate Office
Source: HAR,MLS#: 41313270
Facts & features
Interior
Bedrooms & bathrooms
Bedrooms: 3
Bathrooms: 3
Full bathrooms: 2
1/2 bathrooms: 1
Rooms
Room types: Family Room, Utility Room
Primary bedroom
Level: Second
Area: 217
Dimensions: 18'1X12
Bedroom
Level: Second
Area: 139.33
Dimensions: 12'8X11
Bedroom
Level: Second
Area: 121
Dimensions: 11X11
Heating
Natural Gas
Cooling
Ceiling Fan(s), Gas
Appliances
Included: Disposal, Refrigerator, Gas Oven, Microwave, Gas Cooktop, Dishwasher
Laundry: Electric Dryer Hookup, Washer Hookup
Features
Crown Molding, Prewired for Alarm System, All Bedrooms Up, En-Suite Bath, Walk-In Closet(s)
Flooring: Tile
Windows: Insulated/Low-E windows
Interior area
Total structure area: 1,840
Total interior livable area: 1,840 sqft
Property
Parking
Total spaces: 2
Parking features: Attached
Attached garage spaces: 2
Features
Stories: 2
Patio & porch: Patio/Deck
Exterior features: Balcony
Fencing: Back Yard
Lot
Size: 2,500 Square Feet
Features: Back Yard, Cleared, 0 Up To 1/4 Acre
Details
Parcel number: 1428850010002
Construction
Type & style
Home type: SingleFamily
Architectural style: Contemporary
Property subtype: Single Family Residence
Materials
Brick, Stucco, Wood Siding
Foundation: Slab
Roof: Wood
Condition
New construction: No
Year built: 2025
Details
Builder name: Stackhouse Investment Group LLC
Utilities & green energy
Sewer: Public Sewer
Water: Public
Green energy
Energy efficient items: Attic Vents, Thermostat, HVAC
Explore the cost of this home by adjusting the details. Changes won't be saved.
Principal & interest
$1,547
Mortgage insurance
$0
Property taxes
$170
Home insurance
$105
HOA fees
$0
Utilities
Not included
All calculations are estimates and provided by Zillow, Inc. for informational purposes only. Actual amounts may vary.
HOA fees may include property taxes on listings classified as Co-Ops. Contact the listing agent and/or owner for fee details.
Mortgage interest rates are dependent on a number of factors, including credit score, down payment, and repayment length. Interest rate data provided by Zillow Group Marketplace, Inc. as of 1/1/1970 from various mortgage lenders with which we have lead or other similar arrangements; the Estimated Payment is an average of those rates.
See how much you could borrow to make a competitive offer.