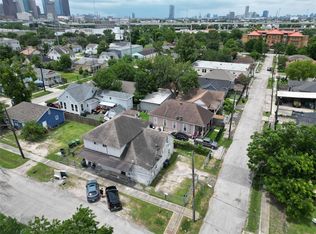
2 homes on 1 lot! Front house is Original 2 bed 1 bath house. Inside has been updated with nice kitchen and wood floors. Back unit is a 1000 sqft 3 bed 1.5 bath that needs work. Sold As-is. Great opportunity for cash flow with a little work. Room sizes are approximate. Buyer to verify all information.
For sale
$249,900
4604 Octavia St, Houston, TX 77026
5beds
2,392sqft
Single Family Residence
Built in 1945
5,000 Square Feet Lot
$245,500 Zestimate®
$104/sqft
$-- HOA
What's special
Wood floors
- 9 days
- 82
- 2
Likely to sell faster than
Zillow last checked:
Listing updated:
Listed by:
David McGuire TREC #0799398 503-730-1244,
Blair Realty Group
Source: HAR,MLS#: 11901336
Facts & features
Interior
Bedrooms & bathrooms
- Bedrooms: 5
- Bathrooms: 3
- Full bathrooms: 2
- 1/2 bathrooms: 1
Primary bedroom
- Level: First
- Area: 144
- Dimensions: 12x12
Primary bedroom
- Level: First
- Area: 132
- Dimensions: 11x12
Bedroom
- Level: First
- Area: 144
- Dimensions: 12x12
Bedroom
- Level: First
- Area: 144
- Dimensions: 12x12
Bedroom
- Level: First
- Area: 132
- Dimensions: 11x12
Heating
- Space Heater
Cooling
- Window Unit(s)
Appliances
- Included: Gas Oven, Gas Range
Features
- All Bedrooms Down
- Flooring: Carpet, Wood
Interior area
- Total structure area: 2,392
- Total interior livable area: 2,392 sqft
Property
Parking
- Total spaces: 2
- Parking features: No Garage, Driveway, Attached Carport
- Carport spaces: 2
Features
- Stories: 1
Lot
- Size: 5,000 Square Feet
- Features: Cleared, 0 Up To 1/4 Acre
Details
- Parcel number: 0040280000003
Construction
Type & style
- Home type: SingleFamily
- Architectural style: Ranch
- Property subtype: Single Family Residence
Materials
- Wood Siding
- Foundation: Other
- Roof: Composition
Condition
- New construction: No
- Year built: 1945
Utilities & green energy
- Sewer: Public Sewer
- Water: Public
Community & HOA
Community
- Subdivision: Augusta
Location
- Region: Houston
Financial & listing details
- Price per square foot: $104/sqft
- Tax assessed value: $190,719
- Annual tax amount: $4,214
- Date on market: 9/25/2026
- Listing terms: Cash,Conventional,Investor
- Ownership: Full Ownership
Estimated market value
$245,500
$233,000 - $258,000
$2,200/mo
Price history
| Date | Event | Price |
|---|---|---|
| 9/25/2026 | Listed for sale | $249,900+8.7%$104/sqft |
Source:  HAR #11901336 Report a problem HAR #11901336 Report a problem | ||
| 7/1/2025 | Price change | $229,900-8%$96/sqft |
Source: HAR #74358986 Report a problem | ||
| 6/5/2025 | Listed for sale | $249,900$104/sqft |
Source: HAR #74358986 Report a problem | ||
Public tax history
| Year | Property taxes | Tax assessment |
|---|---|---|
| 2025 | $2,019 -19.5% | $190,719 -5.3% |
| 2024 | $2,508 -68.1% | $201,385 +3.2% |
| 2023 | $7,863 +336% | $195,141 +24.3% |
| 2022 | $1,803 | $157,008 +25.6% |
| 2021 | -- | $124,997 +14% |
| 2020 | $1,714 +10.7% | $109,651 +16.2% |
| 2019 | $1,549 -4.1% | $94,362 |
| 2018 | $1,615 | $94,362 |
| 2017 | $1,615 -0.1% | $94,362 |
| 2016 | $1,617 -15.2% | $94,362 -6.5% |
| 2015 | $1,906 | $100,904 |
| 2014 | $1,906 | $100,904 |
| 2013 | -- | $100,904 +13.8% |
| 2010 | -- | $88,640 |
| 2009 | -- | $88,640 |
| 2007 | -- | $88,640 +23.8% |
| 2005 | -- | $71,610 |
| 2004 | -- | $71,610 +7.8% |
| 2003 | -- | $66,400 +9.9% |
| 2002 | -- | $60,420 +0.7% |
| 2001 | -- | $60,000 +19.9% |
| 2000 | -- | $50,040 |
Find assessor info on the county website
Monthly payment
Est. payment
Payment breakdown
Explore the cost of this home by adjusting the details. Changes won't be saved.Climate risks
Neighborhood: Greater Fifth Ward
Nearby schools
Schools provided by the listing agent
- Elementary: Isaacs Elementary School
- Middle: Fleming Middle School
- High: Wheatley High School
Source: HAR. This data may not be complete. We recommend contacting the local school district to confirm school assignments for this home.
Similar homes
- $239,5004 bd3 ba1.7k sqft3314 Hartwick Rd, Houston, TX 77093For Sale
 MLS ID #5534862, Gary Bisha, My Castle Realty. HAR
 - $340,0005 bd3 ba2.4k sqft3807 Crandon St, Houston, TX 77026For Sale
 MLS ID #54953174, Jalisa James, Legacy Homes & Properties, LLC. HAR
 - $239,0006 bd3 ba3.3k sqft418 Bishop St, Houston, TX 77009For Sale
 MLS ID #16032979, Julissa Alcantar-Martinez, Texan Vista Realty. HAR
 - $230,0004 bd2 ba1.5k sqft930 Centerwood Dr, Houston, TX 77013For Sale
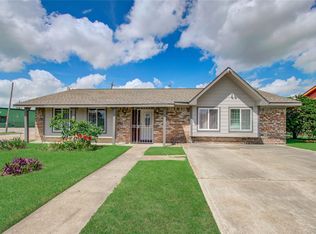 MLS ID #95660480, Yacceli Monge, Go Real Estate. HAR
