**Charming Family Home with Space to Grow!** This well-maintained home offers 3 bedrooms and 2 bathrooms with a functional layout designed for comfortable family living. The **large primary bedroom** features an attached primary suite for added privacy and convenience. Enjoy the benefit of a dedicated laundry room located inside the home, plus a large backyard with plenty of space for children, pets, entertaining, or relaxing outdoors. A wonderful opportunity for a family looking for space, comfort, and a place to call home!
For sale
$225,000
4511 Bungalow Ln, Houston, TX 77047
3beds
1,932sqft
Single Family Residence
Built in 1965
6,912 Square Feet Lot
$219,200 Zestimate®
$116/sqft
$-- HOA
What's special
Large primary bedroom
- 12 days
- 159
- 8
Likely to sell faster than
Zillow last checked:
Listing updated:
Listed by:
Karlis Manuel TREC #0827269 281-948-3459,
CB&A, Realtors
Source: HAR,MLS#: 31546587
Facts & features
Interior
Bedrooms & bathrooms
- Bedrooms: 3
- Bathrooms: 2
- Full bathrooms: 2
Primary bedroom
- Level: First
- Area: 156
- Dimensions: 13x12
Bedroom
- Level: First
- Area: 110
- Dimensions: 11x10
Bedroom
- Level: First
- Area: 110
- Dimensions: 11x10
Family room
- Level: First
Kitchen
- Level: First
Living room
- Level: First
Primary bath
- Level: First
Heating
- Natural Gas
Cooling
- Gas
Appliances
- Included: Gas Oven, Microwave, Gas Cooktop, Dishwasher
Features
- All Bedrooms Down
- Flooring: Carpet, Tile
Interior area
- Total structure area: 1,932
- Total interior livable area: 1,932 sqft
Property
Parking
- Total spaces: 2
- Parking features: Attached
- Attached garage spaces: 2
Features
- Stories: 1
- Patio & porch: Porch
- Fencing: Back Yard
Lot
- Size: 6,912 Square Feet
- Features: Subdivided, 0 Up To 1/4 Acre
Details
- Parcel number: 0971710000004
Construction
Type & style
- Home type: SingleFamily
- Architectural style: Traditional
- Property subtype: Single Family Residence
Materials
- Brick
- Foundation: Slab
- Roof: Composition
Condition
- New construction: No
- Year built: 1965
Utilities & green energy
- Water: Public
Community & HOA
Community
- Subdivision: Paradise Valley
Location
- Region: Houston
Financial & listing details
- Price per square foot: $116/sqft
- Tax assessed value: $167,631
- Annual tax amount: $3,337
- Date on market: 10/31/2026
- Listing terms: Cash,Conventional,FHA,VA Loan
- Road surface type: Asphalt, Curbs, Gutters
Estimated market value
$219,200
$208,000 - $230,000
$1,956/mo
Price history
| Date | Event | Price |
|---|---|---|
| 10/31/2026 | Listed for sale | $225,000$116/sqft |
Source:  HAR #31546587 Report a problem | ||
Public tax history
| Year | Property taxes | Tax assessment |
|---|---|---|
| 2025 | $3,563 -9.9% | $167,631 -11.2% |
| 2024 | $3,952 +3.8% | $188,875 |
| 2023 | $3,805 +4142% | $188,875 +7% |
| 2022 | $90 | $176,458 +54.6% |
| 2021 | -- | $114,171 +4.4% |
| 2020 | $90 | $109,351 |
| 2019 | $90 | $109,351 +14.2% |
| 2018 | $90 | $95,762 +3.9% |
| 2017 | $90 | $92,171 +9.6% |
| 2016 | $90 -57.2% | $84,075 |
| 2015 | $209 | $84,075 |
| 2014 | $209 | $84,075 +2.1% |
| 2013 | -- | $82,316 |
| 2012 | -- | $82,316 -11.6% |
| 2011 | -- | $93,150 |
| 2010 | -- | $93,150 |
| 2009 | -- | $93,150 |
| 2007 | -- | $93,150 +15.4% |
| 2006 | -- | $80,700 |
| 2005 | -- | $80,700 +1.1% |
| 2004 | -- | $79,800 +9.9% |
| 2003 | -- | $72,600 +19.6% |
| 2002 | -- | $60,700 |
| 2001 | -- | $60,700 +9.8% |
| 2000 | -- | $55,300 |
Find assessor info on the county website
Monthly payment
Est. payment
Payment breakdown
Explore the cost of this home by adjusting the details. Changes won't be saved.Climate risks
Neighborhood: South Acres - Crestmont Park
Nearby schools
Schools provided by the listing agent
- Elementary: Law Elementary School
- Middle: Thomas Middle School
- High: Worthing High School
Source: HAR. This data may not be complete. We recommend contacting the local school district to confirm school assignments for this home.
Similar homes
- $199,0004 bd2 ba1.5k sqft10923 Duane St, Houston, TX 77047For Sale
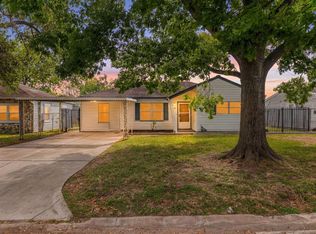 MLS ID #18301427, Matthew Villaflor, SERHANT. HAR
- $240,0003 bd2 ba1.5k sqft3911 Braden Dr N, Houston, TX 77047For Sale
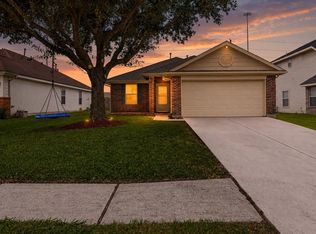 MLS ID #19734372, Daphne Brown, Beyond the Home Realty, LLC. HAR
- $185,0003 bd1 ba1.2k sqft3627 Thistle St, Houston, TX 77047For Sale
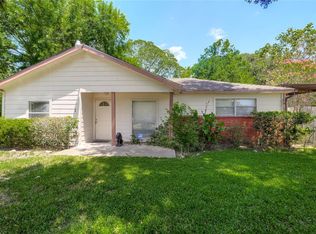 MLS ID #90778328, Tanya Nero, MOD Realty, LLC. HAR
- $--3 bd2 ba1.5k sqft9606 Caraway Ln, Houston, TX 77036AuctionAuction.com 2
