Welcome to one of the largest homes in the neighborhood! Step into space, comfort, and opportunity with this beautifully sized home offering over 2300 sq ft of living space! This spacious 3-bedroom, 2 bath home is move-in ready with a nice eat in kitchen and 3 large living areas. The seller added space in the rear of the home that includes an additional living area, ideal for buyers looking to add value or personalize a home. Bathrooms may need minor cosmetic updates. Perfect for those seeking a property with room to grow and make their own mark. Easy access to US 59, I 610, 15-20 minutes to Downtown, 20-30 minutes to Texas Medical Center, 15-20 minutes to Bush Airport and 20-30 minutes to the Port of Houston.
For sale
Price cut: $19.1K (7/10)
$199,900
7409 S Hall St, Houston, TX 77028
3beds
2,343sqft
Single Family Residence
Built in 1945
7,801 Square Feet Lot
$197,500 Zestimate®
$85/sqft
$-- HOA
What's special
- 125 days
- 161
- 22
Zillow last checked:
Listing updated:
Listed by:
Knakita Jones TREC #0556190 281-745-1939,
Keller Williams Realty Professionals
Source: HAR,MLS#: 93236677
Facts & features
Interior
Bedrooms & bathrooms
- Bedrooms: 3
- Bathrooms: 2
- Full bathrooms: 2
Rooms
- Room types: Den, Family Room, Utility Room
Primary bedroom
- Level: First
- Area: 252
- Dimensions: 18x14
Bedroom
- Level: First
- Area: 180
- Dimensions: 12x15
Bedroom
- Level: First
- Area: 144
- Dimensions: 12x12
Other
- Level: First
Other
- Level: First
Family room
- Level: First
Kitchen
- Level: First
Living room
- Level: First
Primary bath
- Level: First
Heating
- Natural Gas
Cooling
- Ceiling Fan(s), Electric
Appliances
- Included: Dryer, Refrigerator, Washer, Gas Oven, Microwave, Gas Range, Dishwasher
- Laundry: Gas Dryer Hookup, Washer Hookup
Features
- High Ceilings, All Bedrooms Down
- Flooring: Carpet, Laminate
- Has fireplace: No
Interior area
- Total structure area: 2,343
- Total interior livable area: 2,343 sqft
Property
Parking
- Total spaces: 4
- Parking features: Attached, Additional Parking, Attached & Detached
- Attached garage spaces: 2
- Carport spaces: 2
- Covered spaces: 4
Features
- Stories: 1
- Fencing: Back Yard,Full
Lot
- Size: 7,801 Square Feet
- Features: Back Yard, Subdivided, 0 Up To 1/4 Acre
Details
- Parcel number: 0731320000347
- Special conditions: Probate Listing
Construction
Type & style
- Home type: SingleFamily
- Architectural style: Traditional
- Property subtype: Single Family Residence
Materials
- Aluminum Siding, Brick
- Foundation: Pillar/Post/Pier
- Roof: Composition
Condition
- New construction: No
- Year built: 1945
Utilities & green energy
- Sewer: Public Sewer
- Water: Public
Green energy
- Energy efficient items: Thermostat
Community & HOA
Community
- Subdivision: Rosewood Estates Sec 02
Location
- Region: Houston
Financial & listing details
- Price per square foot: $85/sqft
- Tax assessed value: $167,996
- Annual tax amount: $3,088
- Date on market: 6/5/2026
- Listing terms: Cash,Conventional,FHA,Investor,VA Loan
- Exclusions: None
- Road surface type: Concrete
Estimated market value
$197,500
$188,000 - $207,000
$1,709/mo
Price history
| Date | Event | Price |
|---|---|---|
| 7/10/2026 | Price change | $199,900-8.7%$85/sqft |
Source:  HAR #93236677 Report a problem HAR #93236677 Report a problem | ||
| 6/5/2026 | Listed for sale | $219,000$93/sqft |
Source: HAR #93236677 Report a problem | ||
Public tax history
| Year | Property taxes | Tax assessment |
|---|---|---|
| 2025 | -- | $167,996 -3% |
| 2024 | -- | $173,270 +5% |
| 2023 | -- | $165,080 +23.2% |
| 2022 | -- | $134,026 +33.6% |
| 2021 | -- | $100,307 |
| 2020 | -- | $100,307 +6.2% |
| 2019 | -- | $94,457 +26.7% |
| 2018 | -- | $74,566 |
| 2017 | -- | $74,566 |
| 2016 | -- | $74,566 |
| 2015 | $68 | $74,566 -30.9% |
| 2014 | $68 | $107,874 +18.2% |
| 2013 | -- | $91,290 |
| 2012 | -- | $91,290 |
| 2011 | -- | $91,290 |
| 2010 | -- | $91,290 |
| 2009 | -- | $91,290 |
| 2008 | -- | $91,290 |
| 2007 | -- | $91,290 +74% |
| 2006 | -- | $52,470 +10% |
| 2005 | -- | $47,700 |
Find assessor info on the county website
Monthly payment
Est. payment
Payment breakdown
Explore the cost of this home by adjusting the details. Changes won't be saved.Climate risks
Neighborhood: Trinity - Houston Gardens
Nearby schools
Schools provided by the listing agent
- Elementary: Mcgowen Elementary School (Houston)
- Middle: Key Middle School
- High: Kashmere High School
Source: HAR. This data may not be complete. We recommend contacting the local school district to confirm school assignments for this home.

Similar homes
- $215,0003 bd2 ba1.7k sqft7302 Schneider St, Houston, TX 77093For Sale
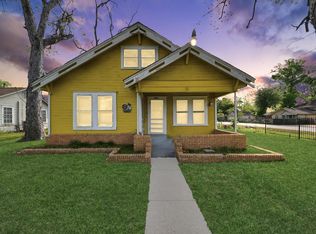 MLS ID #74745918, Jay Bustos, Keller Williams Realty Metropolitan. HAR
 - $215,0003 bd1 ba1.1k sqft6802 Force St, Houston, TX 77020For Sale
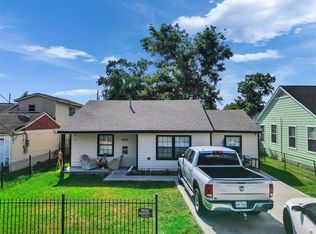 MLS ID #29599152, Bryan Cotton, Texas American Realty. HAR
 - $235,0003 bd2 ba1.8k sqft6410 Bluestone Dr, Houston, TX 77016For Sale
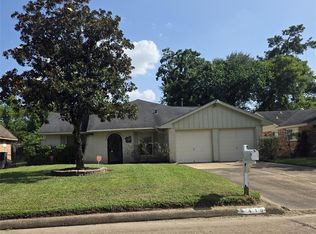 MLS ID #24767608, Andrea Cooksey, Exit Realty 360. HAR
 - $239,5004 bd3 ba1.7k sqft3314 Hartwick Rd, Houston, TX 77093For Sale
 MLS ID #5534862, Gary Bisha, My Castle Realty. HAR
