Welcome to this inviting one-story traditional home in Deer Park’s established College Park neighborhood! Featuring 3 bedrooms, 1 full bath, 1 half bath, an attached two-car garage, and a distinctive dual fireplace, this home offers character and possibilities. An outdoor storage shed provides additional space for tools, equipment, and seasonal items. With opportunities to add your personal touches and make it your own, this home offers exciting possibilities for its next owner. Whether you’re a first-time homebuyer, looking for your next home, or exploring investment opportunities, this property is worth exploring! Enjoy convenient access to Highway 225 and Beltway 8, along with nearby parks, shopping, dining, and recreational amenities. Schedule your private showing today! Bring your vision to life with this renovation opportunity in Deer Park's established College Park neighborhood!
For sale
$200,000
1206 E Rutgers Ln, Deer Park, TX 77536
3beds
1,889sqft
Single Family Residence
Built in 1968
7,200 Square Feet Lot
$199,800 Zestimate®
$106/sqft
$-- HOA
What's special
- 15 days
- 699
- 83
Likely to sell faster than
Zillow last checked:
Listing updated:
Listed by:
Nekeba Caldwell-George TREC #0724991 832-275-2672,
Keller Williams Realty Metropolitan,
Marta Peralta TREC #0762008 713-881-9654,
Keller Williams Realty Metropolitan
Source: HAR,MLS#: 17131335
Facts & features
Interior
Bedrooms & bathrooms
- Bedrooms: 3
- Bathrooms: 2
- Full bathrooms: 1
- 1/2 bathrooms: 1
Primary bedroom
- Level: First
- Area: 183.29
- Dimensions: 13'3''x 13'10'
Bedroom
- Level: First
- Area: 152.81
- Dimensions: 13'7'' x 11'3''
Bedroom
- Level: First
- Area: 130.17
- Dimensions: 13'7'' x 9'7''
Den
- Level: First
- Area: 177.77
- Dimensions: 13'5'' X 13'3''
Dining room
- Level: First
- Area: 193.23
- Dimensions: 14'7'' x 13'3''
Kitchen
- Level: First
- Area: 125.56
- Dimensions: 12'3'' x 10'3''
Living room
- Level: First
- Area: 262.57
- Dimensions: 15'10''x 16'7''
Office
- Level: First
- Area: 150.69
- Dimensions: 11'8''x 12'11''
Heating
- Natural Gas
Cooling
- Electric
Appliances
- Included: Electric Oven, Electric Range
- Laundry: Electric Dryer Hookup, Gas Dryer Hookup, Washer Hookup
Features
- All Bedrooms Down, Walk-In Closet(s)
- Flooring: Carpet, Tile
- Windows: Insulated/Low-E windows
- Number of fireplaces: 2
- Fireplace features: Gas Log, Wood Burning
Interior area
- Total structure area: 1,889
- Total interior livable area: 1,889 sqft
Property
Parking
- Total spaces: 2
- Parking features: Attached
- Attached garage spaces: 2
Features
- Stories: 1
- Patio & porch: Patio/Deck
- Fencing: Back Yard
Lot
- Size: 7,200 Square Feet
- Features: Back Yard, Subdivided, 0 Up To 1/4 Acre
Details
- Additional structures: Shed(s)
- Parcel number: 0982170000010
Construction
Type & style
- Home type: SingleFamily
- Architectural style: Traditional
- Property subtype: Single Family Residence
Materials
- Brick
- Foundation: Slab
- Roof: Composition
Condition
- New construction: No
- Year built: 1968
Utilities & green energy
- Sewer: Public Sewer
- Water: Public
Community & HOA
Community
- Subdivision: College Park Sec 05
Location
- Region: Deer Park
Financial & listing details
- Price per square foot: $106/sqft
- Tax assessed value: $237,438
- Annual tax amount: $6,172
- Date on market: 11/4/2026
- Listing terms: Cash,Conventional,FHA,VA Loan
Estimated market value
$199,800
$190,000 - $210,000
$2,172/mo
Price history
| Date | Event | Price |
|---|---|---|
| 11/11/2026 | Listed for sale | $200,000$106/sqft |
Source:  HAR #17131335 Report a problem | ||
Public tax history
| Year | Property taxes | Tax assessment |
|---|---|---|
| 2025 | $1,543 -2.7% | $237,438 -5.1% |
| 2024 | $1,587 +14% | $250,221 -9.5% |
| 2023 | $1,392 +7.4% | $276,634 +15.9% |
| 2022 | $1,295 | $238,743 +15.8% |
| 2021 | -- | $206,167 +11.8% |
| 2020 | $1,195 +4.4% | $184,436 +7.4% |
| 2019 | $1,145 -64.9% | $171,760 +1.5% |
| 2018 | $3,260 | $169,226 +3.4% |
| 2017 | $3,260 +10% | $163,686 +18.1% |
| 2016 | $2,965 +14.5% | $138,564 +2.2% |
| 2015 | $2,590 | $135,617 +10.4% |
| 2014 | $2,590 | $122,870 +7.4% |
| 2013 | -- | $114,377 |
| 2012 | -- | $114,377 +2.2% |
| 2011 | -- | $111,960 |
| 2010 | -- | $111,960 -1.3% |
| 2009 | -- | $113,455 -9.2% |
| 2008 | -- | $124,978 +5.2% |
| 2007 | -- | $118,803 +3.5% |
| 2006 | -- | $114,781 +5% |
| 2005 | -- | $109,311 +8.3% |
| 2004 | -- | $100,900 +9.9% |
| 2003 | -- | $91,800 |
| 2002 | -- | $91,800 +1.2% |
| 2001 | -- | $90,700 +9.3% |
| 2000 | -- | $83,000 |
Find assessor info on the county website
Monthly payment
Est. payment
Payment breakdown
Explore the cost of this home by adjusting the details. Changes won't be saved.Climate risks
Neighborhood: College Park
Nearby schools
Schools provided by the listing agent
- Elementary: College Park Elementary School
- Middle: Lomax Junior High School
- High: La Porte High School
Source: HAR. This data may not be complete. We recommend contacting the local school district to confirm school assignments for this home.

Similar homes
- $200,0004 bd3 ba2.1k sqft14343 Little Willow Walk, Houston, TX 77062For Sale
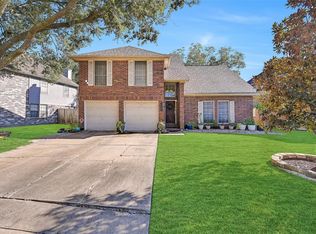 MLS ID #11513150, Samuel Hafele, Stanfield Properties. HAR
- $245,0003 bd2 ba1.4k sqft910 Alyse St, Deer Park, TX 77536For Sale
 MLS ID #87869183, Heather Perry, Bay Area Realty, LLC. HAR
- $269,9004 bd2 ba1.7k sqft513 S Crockett St, Deer Park, TX 77536For Sale
 MLS ID #20772251, Jennifer Pareya, JLA Realty. HAR
- $189,0003 bd3 ba1.5k sqft208 Maple Leaf St, League City, TX 77573For Sale
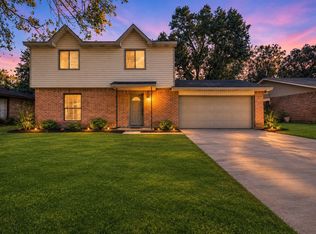 MLS ID #65429970, America Garza, Keller Williams Realty Clear Lake / NASA. HAR
