Well-kept and spacious 3-bedroom, 2 bath home situated on an impressive 10,600 sq. ft. corner lot. The fully gated lot offers added privacy and generous outdoor space with plenty of potential. The property is being sold as-is and offers an opportunity for a new owner to add personal touches and updates to make it their own. Ideal for a homeowner looking for space or an investor seeking a property with potential. Conveniently located near major highways and just minutes away from Downtown Houston.
For sale
$209,000
6202 Crane St, Houston, TX 77026
3beds
1,713sqft
Single Family Residence
Built in 1970
10,859 Square Feet Lot
$204,400 Zestimate®
$122/sqft
$-- HOA
What's special
Generous outdoor space
- 21 days
- 503
- 59
Likely to sell faster than
Zillow last checked:
Listing updated:
Listed by:
Monay Braden TREC #0711906 281-380-4819,
Braden Real Estate Group
Source: HAR,MLS#: 61107939
Facts & features
Interior
Bedrooms & bathrooms
- Bedrooms: 3
- Bathrooms: 2
- Full bathrooms: 2
Primary bedroom
- Level: First
- Area: 168
- Dimensions: 12X14
Bedroom
- Level: First
- Area: 110
- Dimensions: 10X11
Bedroom
- Level: First
- Area: 121
- Dimensions: 11X11
Heating
- Natural Gas
Cooling
- Electric
Appliances
- Laundry: Washer Hookup
Interior area
- Total structure area: 1,713
- Total interior livable area: 1,713 sqft
Property
Parking
- Total spaces: 2
- Parking features: Attached
- Attached garage spaces: 2
Features
- Stories: 1
Lot
- Size: 10,859 Square Feet
- Features: Subdivided, 0 Up To 1/4 Acre
Details
- Parcel number: 0690630030038
Construction
Type & style
- Home type: SingleFamily
- Architectural style: Traditional
- Property subtype: Single Family Residence
Materials
- Brick
- Foundation: Slab
- Roof: Composition
Condition
- New construction: No
- Year built: 1970
Utilities & green energy
- Sewer: Public Sewer
- Water: Public
Community & HOA
Community
- Subdivision: Liberty Gardens Sec 01
Location
- Region: Houston
Financial & listing details
- Price per square foot: $122/sqft
- Tax assessed value: $238,649
- Annual tax amount: $5,052
- Date on market: 9/23/2026
- Listing terms: Cash,Conventional,FHA
Estimated market value
$204,400
$194,000 - $215,000
$1,913/mo
Price history
| Date | Event | Price |
|---|---|---|
| 9/23/2026 | Listed for sale | $209,000$122/sqft |
Source:  HAR #61107939 Report a problem HAR #61107939 Report a problem | ||
Public tax history
| Year | Property taxes | Tax assessment |
|---|---|---|
| 2025 | $62 | $238,649 -2.3% |
| 2024 | -- | $244,374 -9.2% |
| 2023 | -- | $269,242 +20.4% |
| 2022 | $364 | $223,569 +36% |
| 2021 | -- | $164,348 +21.7% |
| 2020 | -- | $135,045 +22.4% |
| 2019 | $364 -69.9% | $110,368 +26.7% |
| 2018 | $1,210 | $87,116 |
| 2017 | $1,210 +12.7% | $87,116 +8.8% |
| 2016 | $1,073 -1.7% | $80,092 +30.2% |
| 2015 | $1,092 | $61,496 |
| 2014 | $1,092 | $61,496 |
| 2013 | -- | $61,496 |
| 2012 | -- | $61,496 |
| 2011 | -- | $61,496 -37.3% |
| 2010 | -- | $98,145 |
| 2009 | -- | $98,145 |
| 2007 | -- | $98,145 +28.1% |
| 2006 | -- | $76,593 +10% |
| 2005 | -- | $69,630 +10% |
| 2004 | -- | $63,300 +9.9% |
| 2003 | -- | $57,600 |
| 2002 | -- | $57,600 |
| 2001 | -- | $57,600 +18.1% |
| 2000 | -- | $48,780 |
Find assessor info on the county website
Monthly payment
Est. payment
Payment breakdown
Explore the cost of this home by adjusting the details. Changes won't be saved.Climate risks
Neighborhood: Kashmere Gardens
Nearby schools
Schools provided by the listing agent
- Elementary: Isaacs Elementary School
- Middle: Fleming Middle School
- High: Wheatley High School
Source: HAR. This data may not be complete. We recommend contacting the local school district to confirm school assignments for this home.
Similar homes
- $209,9003 bd2 ba988 sqft5210 Pickfair St, Houston, TX 77026For Sale
 MLS ID #35075262, Pablo Martinez, BlueRoof Real Estate. HAR
 - $227,5003 bd2 ba1.6k sqft3317 Le Badie St, Houston, TX 77026For Sale
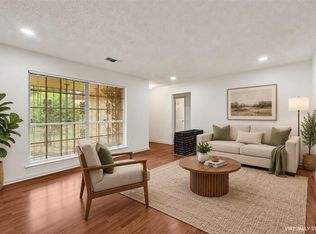 MLS ID #83824326, Adam Hunt, Hunt Commercial & Housing LLC. HAR
 - $179,0003 bd2 ba1.4k sqft5010 Crane St, Houston, TX 77026For Sale
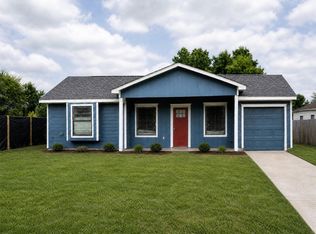 MLS ID #29051739, Alexis Skeen, Alexis Skeen, Broker. HAR
 - $275,0003 bd2 ba1.5k sqft3910 Englewood St, Houston, TX 77026For Sale
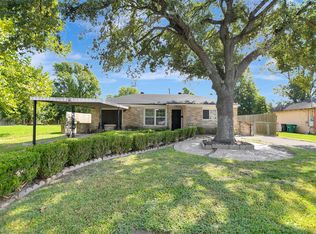 MLS ID #79272848, Justin Leonard, eXp Realty LLC. HAR
