Move-In Ready 3-Bed, 3-Bath Home – Fully Remodeled with Modern Finishes
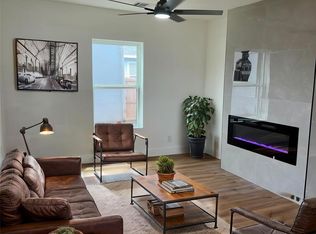
Welcome to this beautifully updated 3-bedroom, 3-bathroom residence where every detail has been thoughtfully refreshed for today’s buyers. Newly remodeled throughout, this home features fresh paint, new lighting, and stylish ceiling fans.
Each of the three bedrooms offers the rare luxury of its own private bathroom—perfect for privacy and comfort. The primary suite stands out with double sinks and a spa-like feel.
The kitchen is a true centerpiece. Enjoy granite counters, a convenient island, new cabinetry, under-cabinet lighting, and a brand-new sink and faucet. All-new appliances are included: refrigerator, cooktop oven, microwave, dishwasher, and garbage disposal—ready for everyday cooking and entertaining.
This home combines modern updates with practical living—fresh, functional, and ready for its next owners. Schedule your private showing today and experience the difference a complete remodel makes.
For sale
$229,000
3311 Collingsworth St, Houston, TX 77026
3beds
1,468sqft
Single Family Residence
Built in 1948
6,960 Square Feet Lot
$224,000 Zestimate®
$156/sqft
$-- HOA
What's special
Stylish ceiling fansFresh paintNew lightingGarbage disposalGranite countersConvenient islandBrand-new sink and faucet
- 43 days
- 93
- 8
Zillow last checked:
Listing updated:
Listed by:
Rebecca Hoffman TREC #0736446 281-881-7664,
eXp Realty LLC
Source: HAR,MLS#: 14032405
Facts & features
Interior
Bedrooms & bathrooms
- Bedrooms: 3
- Bathrooms: 3
- Full bathrooms: 3
Primary bedroom
- Level: First
- Area: 156
- Dimensions: 12x13
Bedroom
- Level: First
- Area: 132
- Dimensions: 11x12
Bedroom
- Level: First
- Area: 132
- Dimensions: 11x12
Other
- Level: First
Other
- Level: First
Family room
- Level: First
Kitchen
- Level: First
Primary bath
- Level: First
Utility room
- Level: First
Heating
- Electric
Cooling
- Electric
Appliances
- Included: Disposal, Refrigerator, Electric Oven, Microwave, Electric Cooktop, Dishwasher
- Laundry: Electric Dryer Hookup
Features
- High Ceilings, Vaulted Ceiling, All Bedrooms Down
- Flooring: Laminate
- Windows: Insulated/Low-E windows, Window Coverings
Interior area
- Total structure area: 1,468
- Total interior livable area: 1,468 sqft
Property
Parking
- Parking features: No Garage
Features
- Stories: 1
- Patio & porch: Porch
- Fencing: Back Yard,Full
Lot
- Size: 6,960 Square Feet
- Features: Back Yard, Subdivided, 0 Up To 1/4 Acre
Details
- Parcel number: 0701060050038
Construction
Type & style
- Home type: SingleFamily
- Architectural style: Traditional
- Property subtype: Single Family Residence
Materials
- Blown-In Insulation, Cement Siding
- Foundation: Block & Beam
- Roof: Composition
Condition
- New construction: No
- Year built: 1948
Utilities & green energy
- Sewer: Public Sewer
Green energy
- Energy efficient items: Exposure/Shade
Community & HOA
Community
- Subdivision: Crane Street Woods Sec 01
Location
- Region: Houston
Financial & listing details
- Price per square foot: $156/sqft
- Tax assessed value: $195,383
- Annual tax amount: $4,152
- Date on market: 8/29/2026
- Listing terms: Cash,Conventional,FHA,Owner Will Carry
- Road surface type: Asphalt
Estimated market value
$224,000
$213,000 - $235,000
$2,200/mo
Price history
| Date | Event | Price |
|---|---|---|
| 8/29/2026 | Listed for sale | $229,000+76.2%$156/sqft |
Source:  HAR #14032405 Report a problem HAR #14032405 Report a problem | ||
| 5/23/2025 | Pending sale | $130,000$89/sqft |
Source: HAR #95887844 Report a problem | ||
| 5/20/2025 | Listed for sale | $130,000-7.1%$89/sqft |
Source: HAR #95887844 Report a problem | ||
| 3/17/2025 | Sold | -- |
Source: Public Record Report a problem | ||
| 1/5/2024 | Listing removed | -- |
Source: HAR #13810647 Report a problem | ||
| 1/4/2024 | Price change | $139,900-12.5%$95/sqft |
Source: HAR #13810647 Report a problem | ||
| 1/1/2024 | Price change | $159,900+10.4%$109/sqft |
Source: HAR #13810647 Report a problem | ||
| 12/29/2023 | Price change | $144,900-9.4%$99/sqft |
Source: HAR #13810647 Report a problem | ||
| 12/4/2023 | Listed for sale | $159,900+46.7%$109/sqft |
Source: HAR #13810647 Report a problem | ||
| 12/16/2021 | Listing removed | -- |
Source: HAR #31491538 Report a problem | ||
| 12/13/2021 | Price change | $109,000-9.9%$74/sqft |
Source: HAR #31491538 Report a problem | ||
| 12/9/2021 | Listed for sale | $121,000$82/sqft |
Source: HAR #31491538 Report a problem | ||
| 11/8/2021 | Pending sale | $121,000$82/sqft |
Source: HAR #31491538 Report a problem | ||
| 10/11/2021 | Price change | $121,000-8.3%$82/sqft |
Source: HAR #31491538 Report a problem | ||
| 9/9/2021 | Listed for sale | $132,000$90/sqft |
Source: HAR #31491538 Report a problem | ||
Public tax history
| Year | Property taxes | Tax assessment |
|---|---|---|
| 2025 | $4,152 +2.7% | $195,383 +1.1% |
| 2024 | $4,042 +14.7% | $193,169 +10.5% |
| 2023 | $3,523 +136.1% | $174,833 +158% |
| 2022 | $1,492 | $67,773 +33.6% |
| 2021 | -- | $50,718 |
| 2020 | $1,217 +44% | $50,718 +45.3% |
| 2019 | $845 +5% | $34,909 +9.5% |
| 2018 | $805 | $31,878 |
| 2017 | $805 +9.1% | $31,878 +9.2% |
| 2016 | $738 +3.5% | $29,188 +5.2% |
| 2015 | $713 | $27,748 |
| 2014 | $713 | $27,748 -38.3% |
| 2013 | -- | $44,949 -3.6% |
| 2011 | -- | $46,618 |
| 2010 | -- | $46,618 |
| 2009 | -- | $46,618 +34.7% |
| 2006 | -- | $34,606 +21% |
| 2004 | -- | $28,600 +10% |
| 2003 | -- | $26,010 +8.2% |
| 2002 | -- | $24,040 |
| 2001 | -- | $24,040 +6.2% |
| 2000 | -- | $22,640 |
Find assessor info on the county website
Monthly payment
Est. payment
Payment breakdown
Explore the cost of this home by adjusting the details. Changes won't be saved.Climate risks
Neighborhood: Kashmere Gardens
Nearby schools
Schools provided by the listing agent
- Elementary: Dogan Elementary School
- Middle: Fleming Middle School
- High: Wheatley High School
Source: HAR. This data may not be complete. We recommend contacting the local school district to confirm school assignments for this home.

Similar homes
- $190,0003 bd1 ba1.1k sqft7617 Delavan Dr, Houston, TX 77028For Sale
 MLS ID #85581723, Jing Telfor, Keller Williams Memorial. HAR
 - $270,0003 bd2 ba1.5k sqft4602 Nichols St, Houston, TX 77020For Sale
 MLS ID #91069846, Luis Ramirez, Intero River Oaks Office. HAR
 - $239,9004 bd2 ba1.5k sqft4220 Delhi St, Houston, TX 77022For Sale
 MLS ID #60993666, Kristina Seago, Bayou City Living. HAR
 - $279,5003 bd2 ba1.4k sqft4414 Orange St, Houston, TX 77020For Sale
 MLS ID #80274833, Ana Merida, Allsource Properties. HAR
