Step into this delightful 4 bed, 2 bath residence showcasing an open kitchen, dining, and family room layout. New roof installed 2 years ago. Relax in the spacious fenced backyard, complete with a detached garage and double covered carport. Additional large storage building on the property. Situated close to schools, parks, and shopping, offering the ideal mix of comfort and convenience for you and your loved ones.
For sale
$247,200
10345 Muscatine St, Houston, TX 77029
4beds
1,618sqft
Single Family Residence
Built in 1940
7,679 Square Feet Lot
$240,900 Zestimate®
$153/sqft
$-- HOA
What's special
Detached garageSpacious fenced backyardDouble covered carport
- 20 days
- 261
- 26
Likely to sell faster than
Zillow last checked:
Listing updated:
Listed by:
Alice Ellis TREC #0604660 281-851-5926,
Fathom Realty
Source: HAR,MLS#: 93058943
Facts & features
Interior
Bedrooms & bathrooms
- Bedrooms: 4
- Bathrooms: 2
- Full bathrooms: 2
Primary bedroom
- Level: First
- Area: 159.5
- Dimensions: 11 X 14 1/2
Bedroom
- Level: First
- Area: 143
- Dimensions: 13 X 11
Bedroom
- Level: First
- Area: 150
- Dimensions: 10 X 15
Bedroom
- Level: First
- Area: 115
- Dimensions: 11 1/2 X 10
Dining room
- Level: First
- Area: 196
- Dimensions: 14 X 14
Family room
- Level: First
- Area: 181.5
- Dimensions: 11 X 16 1/2
Kitchen
- Level: First
- Area: 81
- Dimensions: 9 X 9
Heating
- Natural Gas
Cooling
- Ceiling Fan(s), Gas
Appliances
- Included: Disposal, Gas Oven, Microwave, Gas Range, Dishwasher
- Laundry: Electric Dryer Hookup, Washer Hookup
Features
- All Bedrooms Down
- Flooring: Carpet, Laminate
Interior area
- Total structure area: 1,618
- Total interior livable area: 1,618 sqft
Property
Parking
- Total spaces: 4
- Parking features: Detached, Additional Parking, Attached Carport
- Garage spaces: 2
- Carport spaces: 2
- Covered spaces: 4
Features
- Stories: 1
- Fencing: Back Yard
Lot
- Size: 7,679 Square Feet
- Features: Subdivided, 0 Up To 1/4 Acre
Details
- Parcel number: 0750870050006
Construction
Type & style
- Home type: SingleFamily
- Architectural style: Other
- Property subtype: Single Family Residence
Materials
- Other
- Foundation: Block & Beam
- Roof: Composition
Condition
- New construction: No
- Year built: 1940
Utilities & green energy
- Sewer: Public Sewer
- Water: Public
Community & HOA
Community
- Subdivision: Jacinto Gardens
Location
- Region: Houston
Financial & listing details
- Price per square foot: $153/sqft
- Tax assessed value: $232,046
- Annual tax amount: $3,952
- Date on market: 9/17/2026
- Listing terms: Cash,Conventional,FHA
- Ownership: Full Ownership
- Road surface type: Asphalt
Estimated market value
$240,900
$229,000 - $253,000
$1,748/mo
Price history
| Date | Event | Price |
|---|---|---|
| 9/17/2026 | Listed for sale | $247,200$153/sqft |
Source:  HAR #93058943 Report a problem HAR #93058943 Report a problem | ||
Public tax history
| Year | Property taxes | Tax assessment |
|---|---|---|
| 2025 | -- | $232,046 |
| 2024 | -- | $232,046 +15.9% |
| 2023 | -- | $200,127 +3.4% |
| 2022 | -- | $193,501 +35.7% |
| 2021 | -- | $142,543 +20.9% |
| 2020 | $1,675 +9% | $117,894 +13.7% |
| 2019 | $1,537 -4.5% | $103,658 +27.3% |
| 2018 | $1,609 | $81,406 |
| 2017 | $1,609 | $81,406 |
| 2016 | $1,609 -4.3% | $81,406 +3.3% |
| 2015 | $1,681 | $78,778 |
| 2014 | $1,681 | $78,778 |
| 2013 | -- | $78,778 +19.4% |
| 2012 | -- | $65,984 |
| 2011 | -- | $65,984 |
| 2010 | -- | $65,984 +9.8% |
| 2009 | -- | $60,078 -9.9% |
| 2008 | -- | $66,646 +6.6% |
| 2007 | -- | $62,512 +3.4% |
| 2006 | -- | $60,474 +4.5% |
| 2005 | -- | $57,844 -7.3% |
| 2004 | -- | $62,400 +7.2% |
| 2003 | -- | $58,200 +18.3% |
| 2002 | -- | $49,200 +13.9% |
| 2001 | -- | $43,200 +6.7% |
| 2000 | -- | $40,500 |
Find assessor info on the county website
Monthly payment
Est. payment
Payment breakdown
Explore the cost of this home by adjusting the details. Changes won't be saved.Climate risks
Neighborhood: 77029
Nearby schools
Schools provided by the listing agent
- Elementary: Whittier Elementary School (Houston)
- Middle: Holland Middle School (Houston)
- High: Furr High School
Source: HAR. This data may not be complete. We recommend contacting the local school district to confirm school assignments for this home.
Similar homes
- $229,9003 bd2 ba1.4k sqft12453 Dorwayne Ct, Houston, TX 77015For Sale
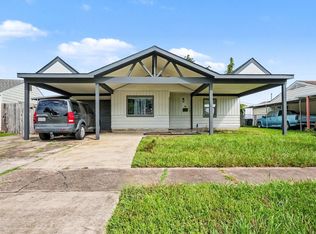 MLS ID #50090076, Yolanda Pena-Marquez, Home Pros Real Estate Group. HAR
 - $249,0003 bd3 ba1.8k sqft6317 Eastland St, Houston, TX 77028For Sale
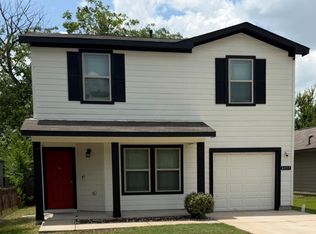 MLS ID #69893131, Jose Delao, Vive Realty LLC. HAR
 - $229,0003 bd2 ba1.3k sqft7418 Thurow St, Houston, TX 77087For Sale
 MLS ID #6628460, Alexis Skeen, Alexis Skeen, Broker. HAR
 - $240,0003 bd2 ba1.3k sqft2012 10th St, Galena Park, TX 77547For Sale
 MLS ID #2780037, Tania James, The Sears Group. HAR
