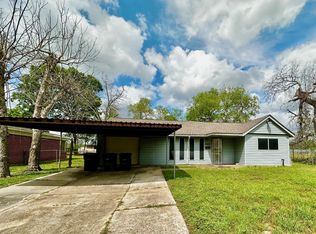
Charming home with curb appeal. Beautifully renovated 4-bedroom, 2-bath home redesigned living space and major improvements throughout—not simply cosmetic updates.
Includes a new roof, primary suite with a private bath and closet, renovated kitchen with new cabinetry and granite countertops, all new pex plumbing, bathroom fixtures and finishes, and a functional layout with plenty of workspace for everyday living and entertaining. This home has stunning refinished orginal hard wood floors.
For sale
Price cut: $5K (9/28)
$239,999
5859 Thrush Dr, Houston, TX 77033
4beds
1,815sqft
Single Family Residence
Built in 1959
6,695 Square Feet Lot
$238,500 Zestimate®
$132/sqft
$-- HOA
What's special
- 46 days
- 143
- 12
Zillow last checked:
Listing updated:
Listed by:
Tammy Fleming TREC #0494523 832-443-5335,
Fleming Real Estate Agency
Source: HAR,MLS#: 67609647
Facts & features
Interior
Bedrooms & bathrooms
- Bedrooms: 4
- Bathrooms: 2
- Full bathrooms: 2
Primary bedroom
- Level: First
- Area: 143
- Dimensions: 13x11
Primary bedroom
- Level: First
Bedroom
- Level: First
- Area: 143
- Dimensions: 13x11
Bedroom
- Level: First
- Area: 150
- Dimensions: 15x10
Bedroom
- Level: First
- Area: 150
- Dimensions: 15x10
Other
- Level: First
- Area: 90
- Dimensions: 10x9
Dining room
- Level: First
- Area: 80
- Dimensions: 10x8
Kitchen
- Level: First
- Area: 120
- Dimensions: 15x8
Living room
- Level: First
- Area: 247
- Dimensions: 19x13
Utility room
- Level: First
Heating
- Electric
Cooling
- Electric
Appliances
- Included: Disposal, Freestanding Oven, Gas Oven, Microwave, Free-Standing Range, Gas Range
Features
- All Bedrooms Down
Interior area
- Total structure area: 1,815
- Total interior livable area: 1,815 sqft
Property
Parking
- Total spaces: 4
- Parking features: No Garage, Attached Carport
- Carport spaces: 4
Features
- Stories: 1
Lot
- Size: 6,695 Square Feet
- Features: Subdivided, 0 Up To 1/4 Acre
Details
- Parcel number: 0870640000024
Construction
Type & style
- Home type: SingleFamily
- Architectural style: Traditional
- Property subtype: Single Family Residence
Materials
- Brick, Wood Siding
- Foundation: Slab
- Roof: Composition
Condition
- New construction: No
- Year built: 1959
Utilities & green energy
- Sewer: Public Sewer
- Water: Public
Community & HOA
Community
- Subdivision: Edgewood Terrace
Location
- Region: Houston
Financial & listing details
- Price per square foot: $132/sqft
- Tax assessed value: $150,582
- Annual tax amount: $2,944
- Date on market: 8/30/2026
Estimated market value
$238,500
$227,000 - $250,000
$1,864/mo
Price history
| Date | Event | Price |
|---|---|---|
| 9/28/2026 | Price change | $239,999-2%$132/sqft |
Source:  HAR #67609647 Report a problem HAR #67609647 Report a problem | ||
| 8/30/2026 | Listed for sale | $244,999$135/sqft |
Source: HAR #67609647 Report a problem | ||
Public tax history
| Year | Property taxes | Tax assessment |
|---|---|---|
| 2025 | -- | $150,582 -1.7% |
| 2024 | -- | $153,182 +5.5% |
| 2023 | -- | $145,130 +9.1% |
| 2022 | -- | $133,008 +32.5% |
| 2021 | -- | $100,380 +10.8% |
| 2020 | -- | $90,621 +9.9% |
| 2019 | -- | $82,427 +6.8% |
| 2018 | -- | $77,186 +8.9% |
| 2017 | -- | $70,897 +12.2% |
| 2016 | -- | $63,208 +6.7% |
| 2015 | -- | $59,255 +22% |
| 2014 | -- | $48,562 |
| 2013 | -- | $48,562 |
| 2012 | -- | $48,562 -30.4% |
| 2011 | -- | $69,768 |
| 2010 | -- | $69,768 |
| 2009 | -- | $69,768 |
| 2008 | -- | $69,768 |
| 2007 | -- | $69,768 +37.6% |
| 2006 | -- | $50,699 +10% |
| 2005 | -- | $46,090 +10% |
| 2004 | -- | $41,900 |
| 2003 | -- | $41,900 +11.7% |
| 2002 | -- | $37,500 |
| 2001 | -- | $37,500 +14% |
| 2000 | -- | $32,900 |
Find assessor info on the county website
Monthly payment
Est. payment
Payment breakdown
Explore the cost of this home by adjusting the details. Changes won't be saved.Climate risks
Neighborhood: South Park
Nearby schools
Schools provided by the listing agent
- Elementary: Mading Elementary School
- Middle: Thomas Middle School
- High: Sterling High School (Houston)
Source: HAR. This data may not be complete. We recommend contacting the local school district to confirm school assignments for this home.
Similar homes
- $250,0004 bd3 ba2k sqft5130 Cosby St, Houston, TX 77021For Sale
 MLS ID #47480715, Anh Luong, SKW Realty. HAR
 - $287,5004 bd2 ba1.4k sqft6059 Doulton Dr, Houston, TX 77033For Sale
 MLS ID #30187658, Melanie Aguirre, Twin Empire Group, LLC. HAR
 - $199,0003 bd2 ba1.5k sqft6023 Belarbor St, Houston, TX 77033For Sale
 MLS ID #13991104, Maggie McFarland, RE/MAX Pearland- Pearland Home Team. HAR
 - $184,9993 bd2 ba1.3k sqft6011 Belmark St, Houston, TX 77033For Sale
 MLS ID #47853828, Iliana Soliz, Circa Real Estate. HAR
