This beautifully designed 3-bedroom, 2-bath Houston residence offers approximately 1,600 square feet of comfortable living space. The open floor plan creates an impressive living, dining, and kitchen area perfect for entertaining, family gatherings, and everyday life. The modern kitchen features Shaker-style cabinetry, generous counter space, an island, pantry storage, and a breakfast bar. Energy-efficient features, abundant natural light, attractive flooring, and a welcoming covered porch add even more value to this thoughtfully designed home, built for comfort and easy everyday living. The spacious primary bedroom offers room for a full furniture suite, while the secondary bedrooms are also generously sized and flexible for children, guests, or a home office. Outside, enjoy a fully fenced yard with plenty of room for pets, play, or backyard entertaining. Convenient Houston access places Downtown, employment centers, dining, entertainment, and major thoroughfares within easy reach.
New construction
Price cut: $40.1K (8/28)
$235,500
1220 Grove St, Houston, TX 77020
3beds
1,600sqft
Single Family Residence
Built in 2026
5,000 Square Feet Lot
$235,200 Zestimate®
$147/sqft
$-- HOA
What's special
Open floor planFully fenced yardAttractive flooringAbundant natural lightModern kitchenGenerous counter spaceEnergy-efficient features
- 75 days
- 188
- 23
Zillow last checked:
Listing updated:
Listed by:
Anton Edwards TREC #0675826 832-373-6510,
The LaQuinn Group, Inc.
Source: HAR,MLS#: 57250539
Facts & features
Interior
Bedrooms & bathrooms
- Bedrooms: 3
- Bathrooms: 2
- Full bathrooms: 2
Rooms
- Room types: Utility Room
Primary bedroom
- Level: First
- Area: 210
- Dimensions: 14*15
Bedroom
- Level: First
- Area: 150
- Dimensions: 15*10
Bedroom
- Level: First
- Area: 150
- Dimensions: 15*10
Dining room
- Level: First
- Area: 135
- Dimensions: 15*9
Kitchen
- Level: First
- Area: 270
- Dimensions: 15*18
Living room
- Level: First
- Area: 330
- Dimensions: 15*22
Heating
- Electric, Heat Pump
Cooling
- Ceiling Fan(s), Electric
Appliances
- Included: ENERGY STAR Qualified Appliances, Disposal, Refrigerator, Electric Range, Dishwasher
- Laundry: Electric Dryer Hookup
Features
- High Ceilings, All Bedrooms Down
- Flooring: Vinyl
- Windows: Insulated/Low-E windows, Window Coverings
Interior area
- Total structure area: 1,600
- Total interior livable area: 1,600 sqft
Property
Parking
- Parking features: Driveway Gate, No Garage, Double-Wide Driveway
Accessibility
- Accessibility features: Accessible Bedroom, Accessible Full Bath, Master Bath Disabled Access
Features
- Stories: 1
- Fencing: Full
Lot
- Size: 5,000 Square Feet
- Features: Back Yard, Build Line Restricted, Subdivided, 0 Up To 1/4 Acre
Details
- Parcel number: 0351900000009
Construction
Type & style
- Home type: SingleFamily
- Architectural style: Traditional
- Property subtype: Single Family Residence
Materials
- Cement Siding
- Foundation: Other
- Roof: Composition
Condition
- New construction: Yes
- Year built: 2026
Details
- Builder name: Biltwise/ Houston Habitat for Humanity
Utilities & green energy
- Sewer: Public Sewer
- Water: Public
Green energy
- Green verification: ENERGY STAR Certified Homes
- Energy efficient items: Attic Vents, Thermostat, Lighting, HVAC>15 SEER
Community & HOA
Community
- Subdivision: Sydnor
Location
- Region: Houston
Financial & listing details
- Price per square foot: $147/sqft
- Tax assessed value: $87,875
- Annual tax amount: $1,868
- Date on market: 7/23/2026
- Listing terms: Affordable Housing Program (subject to conditions),Conventional,FHA,Texas Veterans Land Board,VA Loan
- Road surface type: Concrete, Curbs, Gutters
Estimated market value
$235,200
$223,000 - $247,000
$2,447/mo
Price history
| Date | Event | Price |
|---|---|---|
| 8/28/2026 | Price change | $235,500-14.6%$147/sqft |
Source:  HAR #57250539 Report a problem HAR #57250539 Report a problem | ||
| 7/23/2026 | Listed for sale | $275,611$172/sqft |
Source: HAR #57250539 Report a problem | ||
| 8/7/2009 | Sold | -- |
Source: Public Record Report a problem | ||
Public tax history
| Year | Property taxes | Tax assessment |
|---|---|---|
| 2025 | $1,868 +1.6% | $87,875 |
| 2024 | $1,839 -32.6% | $87,875 -35.1% |
| 2023 | $2,728 | $135,375 |
| 2022 | -- | -- |
| 2021 | -- | -- |
| 2020 | -- | -- |
| 2019 | $868 +2431% | $60,563 +36% |
| 2018 | $34 | $44,532 |
| 2017 | $34 | -- |
| 2016 | $34 | -- |
| 2015 | -- | -- |
| 2014 | -- | $22,444 |
| 2009 | -- | $22,444 |
| 2008 | -- | $22,444 +57.5% |
| 2007 | -- | $14,250 |
| 2006 | -- | $14,250 |
| 2005 | -- | $14,250 -0.3% |
| 2004 | -- | $14,300 +33.6% |
| 2003 | -- | $10,700 +57.4% |
| 2002 | -- | $6,800 |
| 2001 | -- | $6,800 |
| 2000 | -- | $6,800 |
Find assessor info on the county website
Monthly payment
Est. payment
Payment breakdown
Explore the cost of this home by adjusting the details. Changes won't be saved.Climate risks
Neighborhood: Greater Fifth Ward
Nearby schools
Schools provided by the listing agent
- Elementary: Bruce Elementary School
- Middle: Fleming Middle School
- High: Wheatley High School
Source: HAR. This data may not be complete. We recommend contacting the local school district to confirm school assignments for this home.

Similar homes
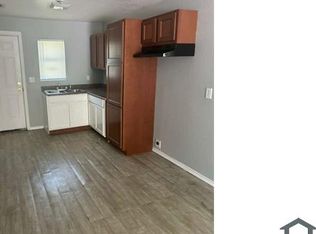
- $244,9003 bd3 ba1.7k sqft2413 Chew St, Houston, TX 77020For Sale
 MLS ID #50127796, Jonathan Layton, Luxely Real Estate. HAR
 - $240,0003 bd2 ba1.3k sqft4522 Dixie Dr, Houston, TX 77021For Sale
 MLS ID #52538963, Steven Koleno, Beycome Brokerage Realty, LLC. HAR
 - $279,5003 bd2 ba1.4k sqft4414 Orange St, Houston, TX 77020For Sale
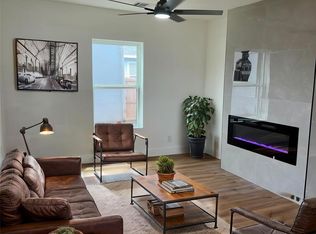 MLS ID #80274833, Ana Merida, Allsource Properties. HAR
 - $270,0003 bd2 ba1.5k sqft4602 Nichols St, Houston, TX 77020For Sale
 MLS ID #91069846, Luis Ramirez, Intero River Oaks Office. HAR
 - $220,0003 bd1 ba1.4k sqft7911 Carolwood Dr, Houston, TX 77028For Sale
 MLS ID #2014084, William Lawhun TREC #855397, Newera Property Management LLC. LERA MLS
