This newly built, never-occupied 3-bedroom, 2-bath home in Houston’s historic Third Ward blends traditional design with modern efficiency. The ENERGY STAR rated construction includes a high-efficiency climate system, built-in alarm system, and solar-panel/net-zero readiness for long-term savings. ADA-friendly features include entry ramps, extra-wide doorways, and an open shower to ensure comfort and accessibility. With 9-foot ceilings, the home feels spacious and inviting. A private backyard, motor-ready security gate, and one-car garage add convenience to this welcoming, thoughtfully designed residence. Refrigerator and Stove will be installed at close.
New construction
Price cut: $13K (10/1)
$215,000
3406 Hadley St, Houston, TX 77004
3beds
1,124sqft
Single Family Residence
Built in 2025
3,998 Square Feet Lot
$214,500 Zestimate®
$191/sqft
$-- HOA
What's special
One-car garagePrivate backyardEntry rampsMotor-ready security gateHigh-efficiency climate systemAda-friendly featuresBuilt-in alarm system
- 250 days
- 150
- 10
Zillow last checked:
Listing updated:
Listed by:
Anton Edwards TREC #0675826 832-373-6510,
The LaQuinn Group, Inc.
Source: HAR,MLS#: 41825753
Facts & features
Interior
Bedrooms & bathrooms
- Bedrooms: 3
- Bathrooms: 2
- Full bathrooms: 2
Primary bedroom
- Level: First
- Area: 156
- Dimensions: 13*12
Bedroom
- Level: First
- Area: 130
- Dimensions: 13*10
Bedroom
- Level: First
- Area: 130
- Dimensions: 13*10
Kitchen
- Level: First
- Area: 132
- Dimensions: 12*11
Living room
- Level: First
- Area: 180
- Dimensions: 15*12
Heating
- Electric
Cooling
- Ceiling Fan(s), Electric
Appliances
- Included: ENERGY STAR Qualified Appliances, Disposal, Refrigerator, Electric Range
- Laundry: Electric Dryer Hookup
Features
- High Ceilings, All Bedrooms Down
- Flooring: Laminate
- Windows: Insulated/Low-E windows
Interior area
- Total structure area: 1,124
- Total interior livable area: 1,124 sqft
Property
Parking
- Total spaces: 1
- Parking features: Driveway Gate, Attached
- Attached garage spaces: 1
Accessibility
- Accessibility features: Customized Wheelchair Accessible, Disabled Access, Accessible Approach with Ramp, Accessible Bedroom, Accessible Doors, Master Bath Disabled Access
Features
- Stories: 1
- Fencing: Back Yard,Full
Lot
- Size: 3,998 Square Feet
- Features: Back Yard, Other, 0 Up To 1/4 Acre
Details
- Parcel number: 0513160000002
Construction
Type & style
- Home type: SingleFamily
- Architectural style: Traditional
- Property subtype: Single Family Residence
Materials
- Blown-In Insulation, Brick, Cement Siding
- Foundation: Slab
- Roof: Composition
Condition
- New construction: Yes
- Year built: 2025
Details
- Builder name: Houston Habitat for Humanity Inc.
Utilities & green energy
- Sewer: Public Sewer
- Water: Public
Green energy
- Green verification: ENERGY STAR Certified Homes
- Energy efficient items: Attic Vents, Thermostat, HVAC, HVAC>15 SEER, Other Energy Features
Community & HOA
Community
- Subdivision: Prairie Home
Location
- Region: Houston
Financial & listing details
- Price per square foot: $191/sqft
- Tax assessed value: $39,293
- Annual tax amount: $246
- Date on market: 1/29/2026
- Listing terms: Affordable Housing Program (subject to conditions),Conventional,FHA,Owner 2nd,VA Loan
- Road surface type: Concrete
Estimated market value
$214,500
$204,000 - $225,000
$2,105/mo
Price history
| Date | Event | Price |
|---|---|---|
| 10/1/2026 | Price change | $215,000-5.7%$191/sqft |
Source:  HAR #41825753 Report a problem HAR #41825753 Report a problem | ||
| 9/10/2026 | Pending sale | $228,000$203/sqft |
Source: HAR #41825753 Report a problem | ||
| 7/21/2026 | Price change | $228,000-5.2%$203/sqft |
Source: HAR #41825753 Report a problem | ||
| 5/5/2026 | Pending sale | $240,625$214/sqft |
Source: HAR #41825753 Report a problem | ||
| 3/9/2026 | Price change | $240,625-2%$214/sqft |
Source: HAR #41825753 Report a problem | ||
| 1/29/2026 | Listed for sale | $245,625+747%$219/sqft |
Source: HAR #41825753 Report a problem | ||
| 12/21/2013 | Listing removed | $29,000$26/sqft |
Source: Evan S. Howell, Inc. #14704042 Report a problem | ||
| 11/15/2013 | Listed for sale | $29,000-27.5%$26/sqft |
Source: Evan S. Howell, Inc. #14704042 Report a problem | ||
| 11/20/2012 | Listed for sale | $40,000$36/sqft |
Source: Evan S. Howell, Inc. #14704042 Report a problem | ||
Public tax history
| Year | Property taxes | Tax assessment |
|---|---|---|
| 2025 | -- | -- |
| 2024 | -- | -- |
| 2023 | -- | -- |
| 2022 | -- | -- |
| 2021 | -- | -- |
| 2020 | -- | -- |
| 2019 | -- | -- |
| 2018 | -- | -- |
| 2017 | -- | -- |
| 2016 | -- | -- |
| 2015 | $246 | -- |
| 2014 | $246 | $39,293 |
| 2013 | -- | $39,293 |
| 2012 | -- | $39,293 |
| 2011 | -- | $39,293 |
| 2010 | -- | $39,293 -14.1% |
| 2009 | -- | $45,759 |
| 2008 | -- | $45,759 +6% |
| 2007 | -- | $43,150 +9.9% |
| 2006 | -- | $39,280 +15.6% |
| 2005 | -- | $33,974 +5.8% |
| 2004 | -- | $32,100 +2.2% |
| 2003 | -- | $31,400 -3.7% |
| 2002 | -- | $32,600 |
| 2001 | -- | $32,600 +4.5% |
| 2000 | -- | $31,200 |
Find assessor info on the county website
Monthly payment
Est. payment
Payment breakdown
Explore the cost of this home by adjusting the details. Changes won't be saved.Climate risks
Neighborhood: Greater Third Ward
Nearby schools
Schools provided by the listing agent
- Elementary: Blackshear Elementary School (Houston)
- Middle: Cullen Middle School (Houston)
- High: Yates High School
Source: HAR. This data may not be complete. We recommend contacting the local school district to confirm school assignments for this home.

Similar homes
- $215,0003 bd2 ba1.1k sqft3318 Bremond St, Houston, TX 77004New Construction
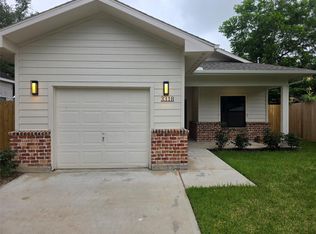 MLS ID #45281245, Anton Edwards, The LaQuinn Group, Inc.. HAR
 - $240,0003 bd2 ba1.3k sqft4522 Dixie Dr, Houston, TX 77021For Sale
 MLS ID #52538963, Steven Koleno, Beycome Brokerage Realty, LLC. HAR
 - $174,9002 bd2 ba960 sqft3425 Beulah St, Houston, TX 77004For Sale
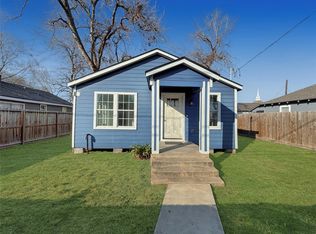 MLS ID #71728993, Jonathan Layton, Luxely Real Estate. HAR
 - $200,0003 bd2 ba1.1k sqft4914 Angleton St, Houston, TX 77033For Sale
 MLS ID #61531360, Celina Gomez, Premier Haus Realty, LLC. HAR
